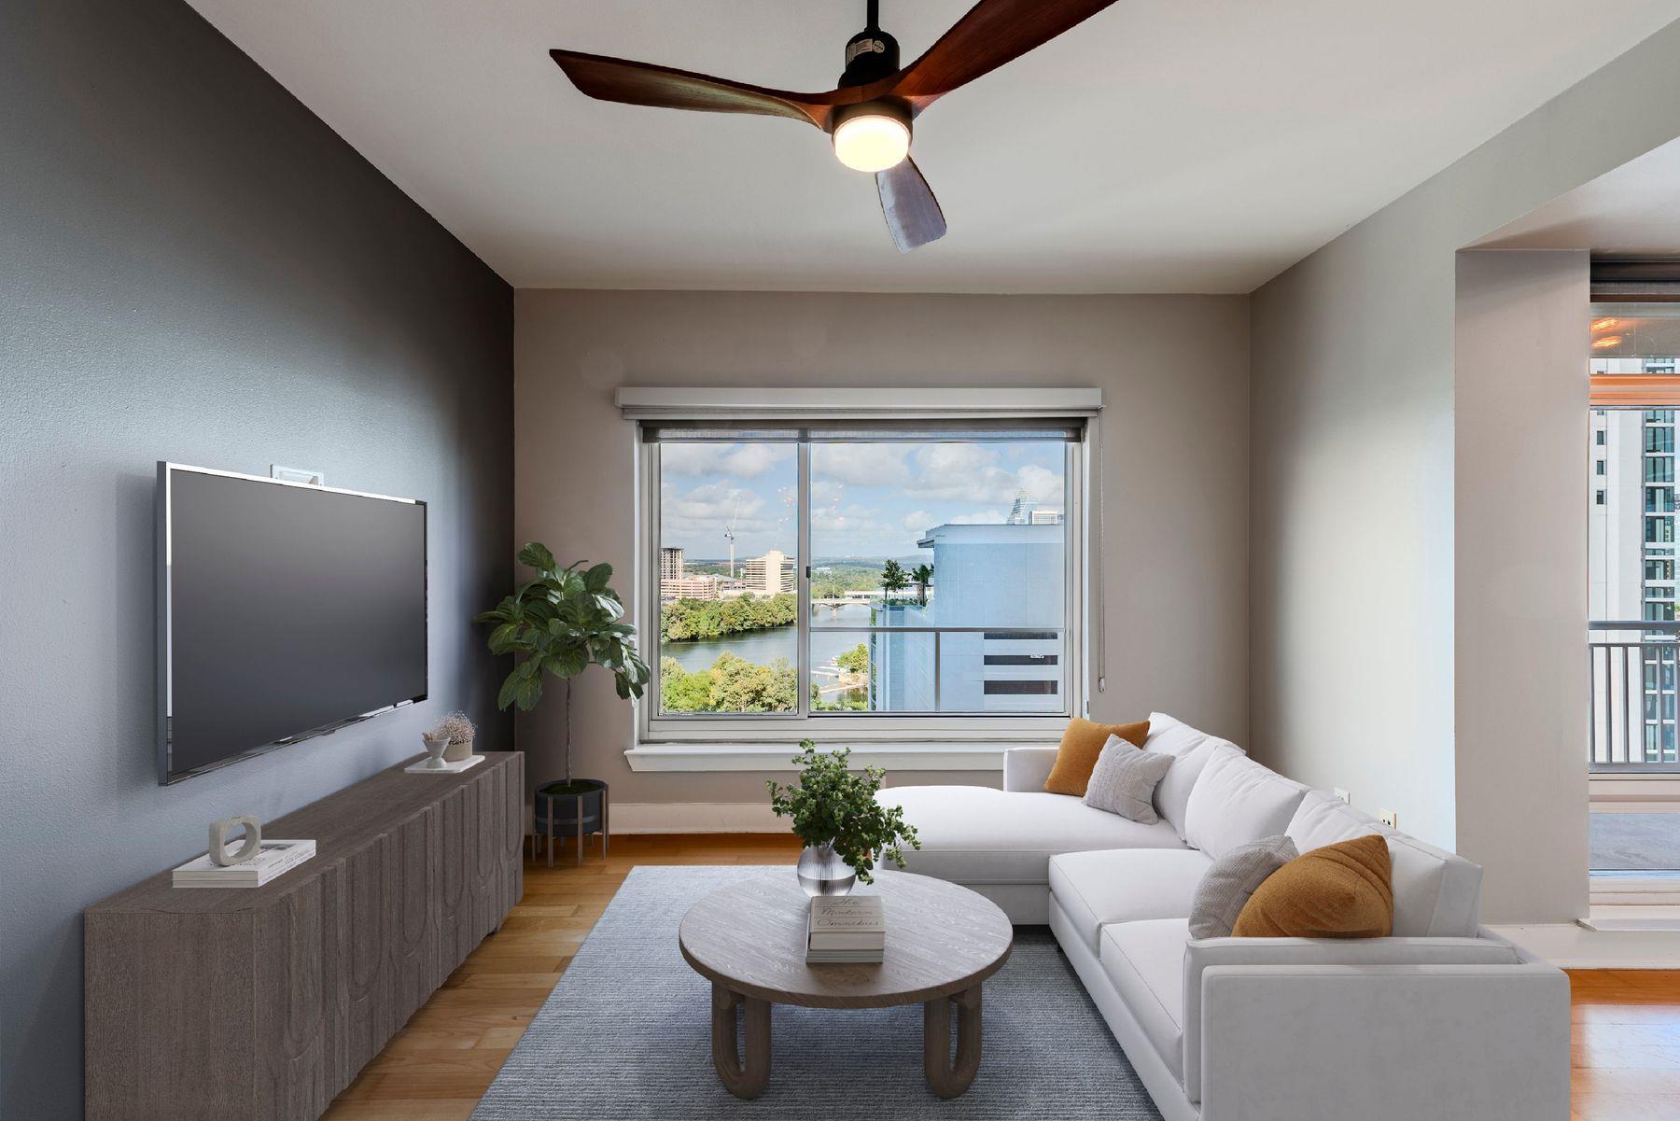
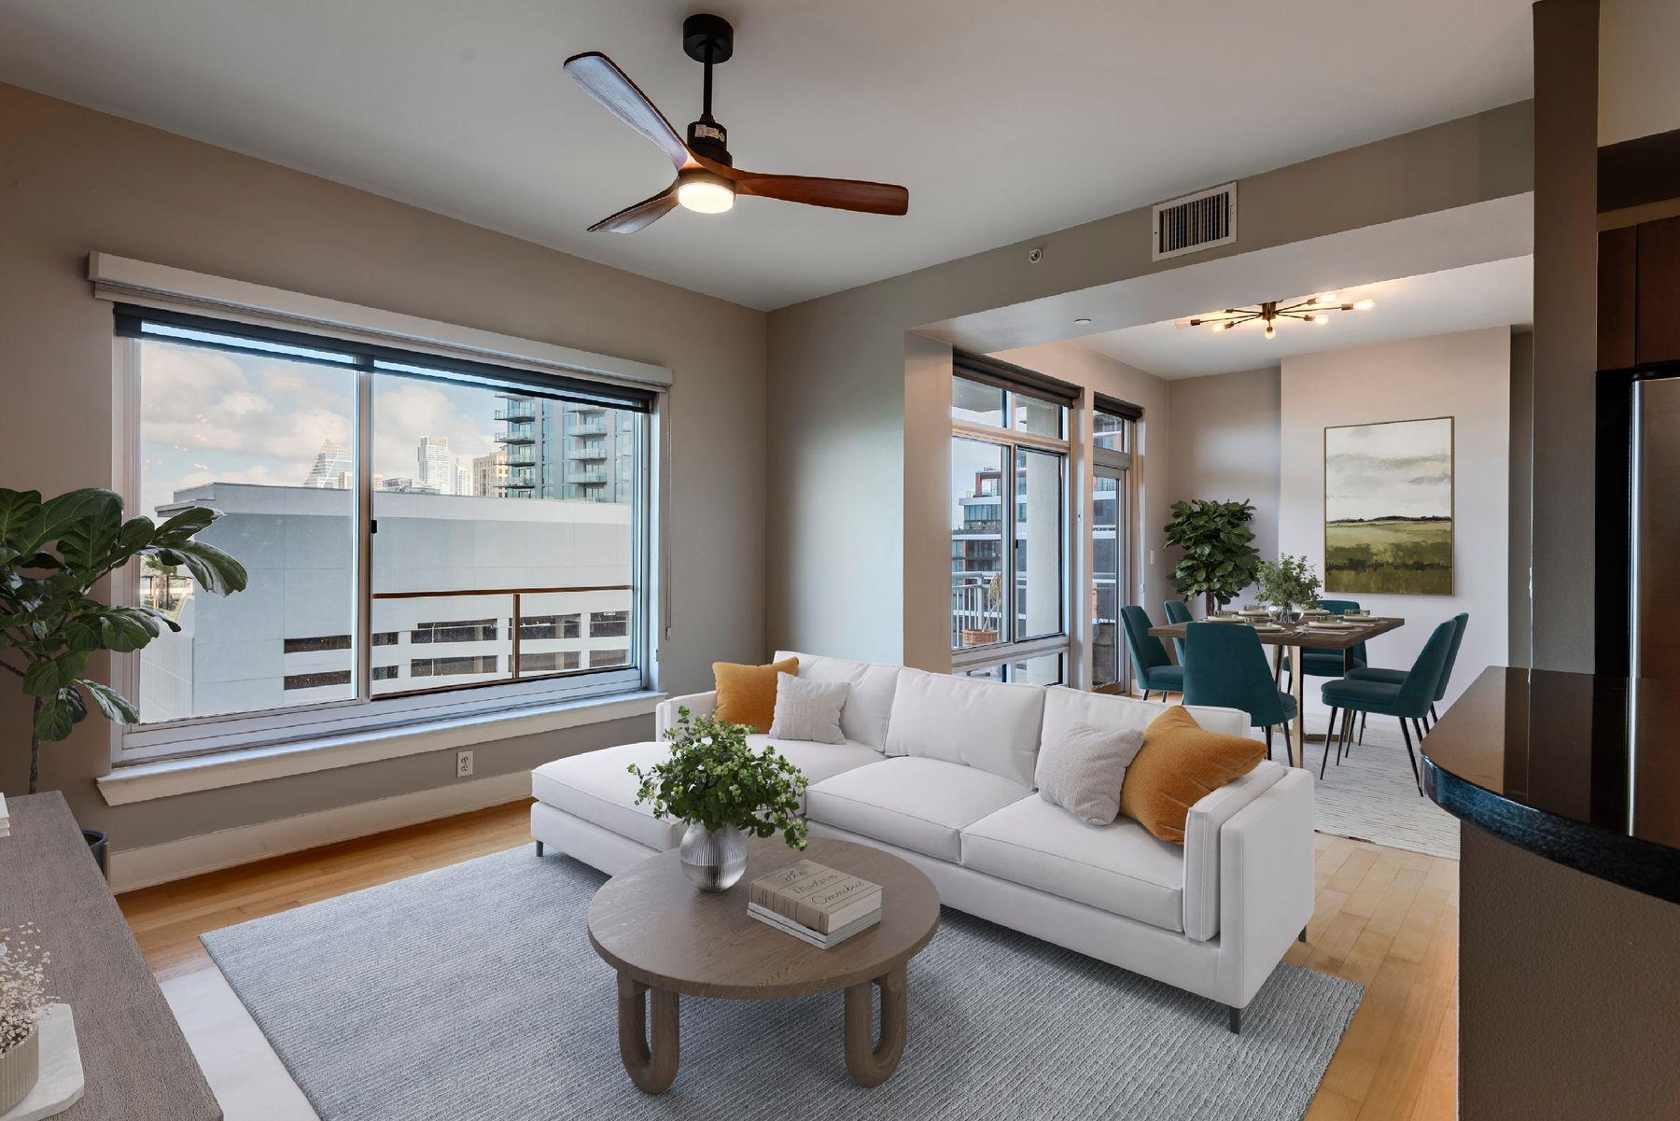
Living room with a white sectional and wide windows overlooking the river and downtown buildings.
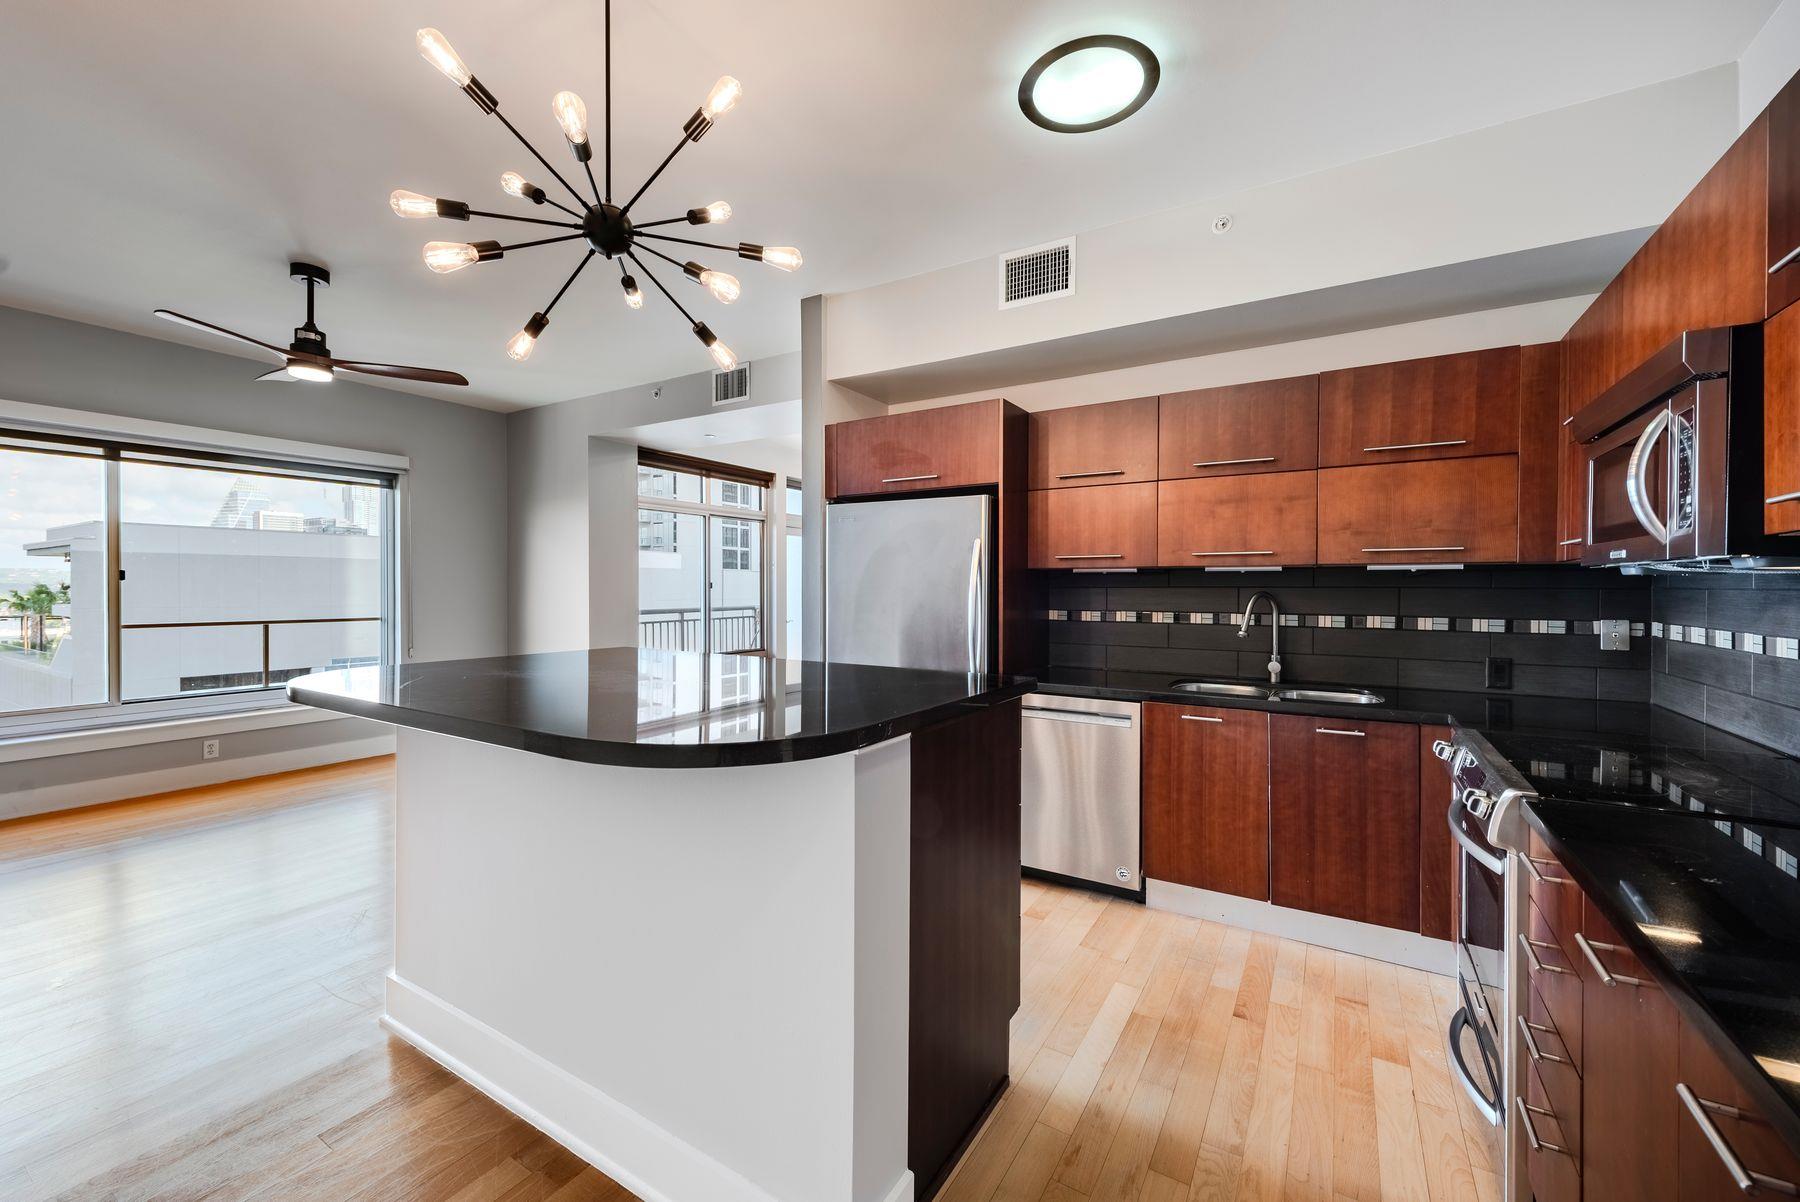
Modern condo kitchen with reddish wood cabinets, black counters, and a peninsula beside large windows.
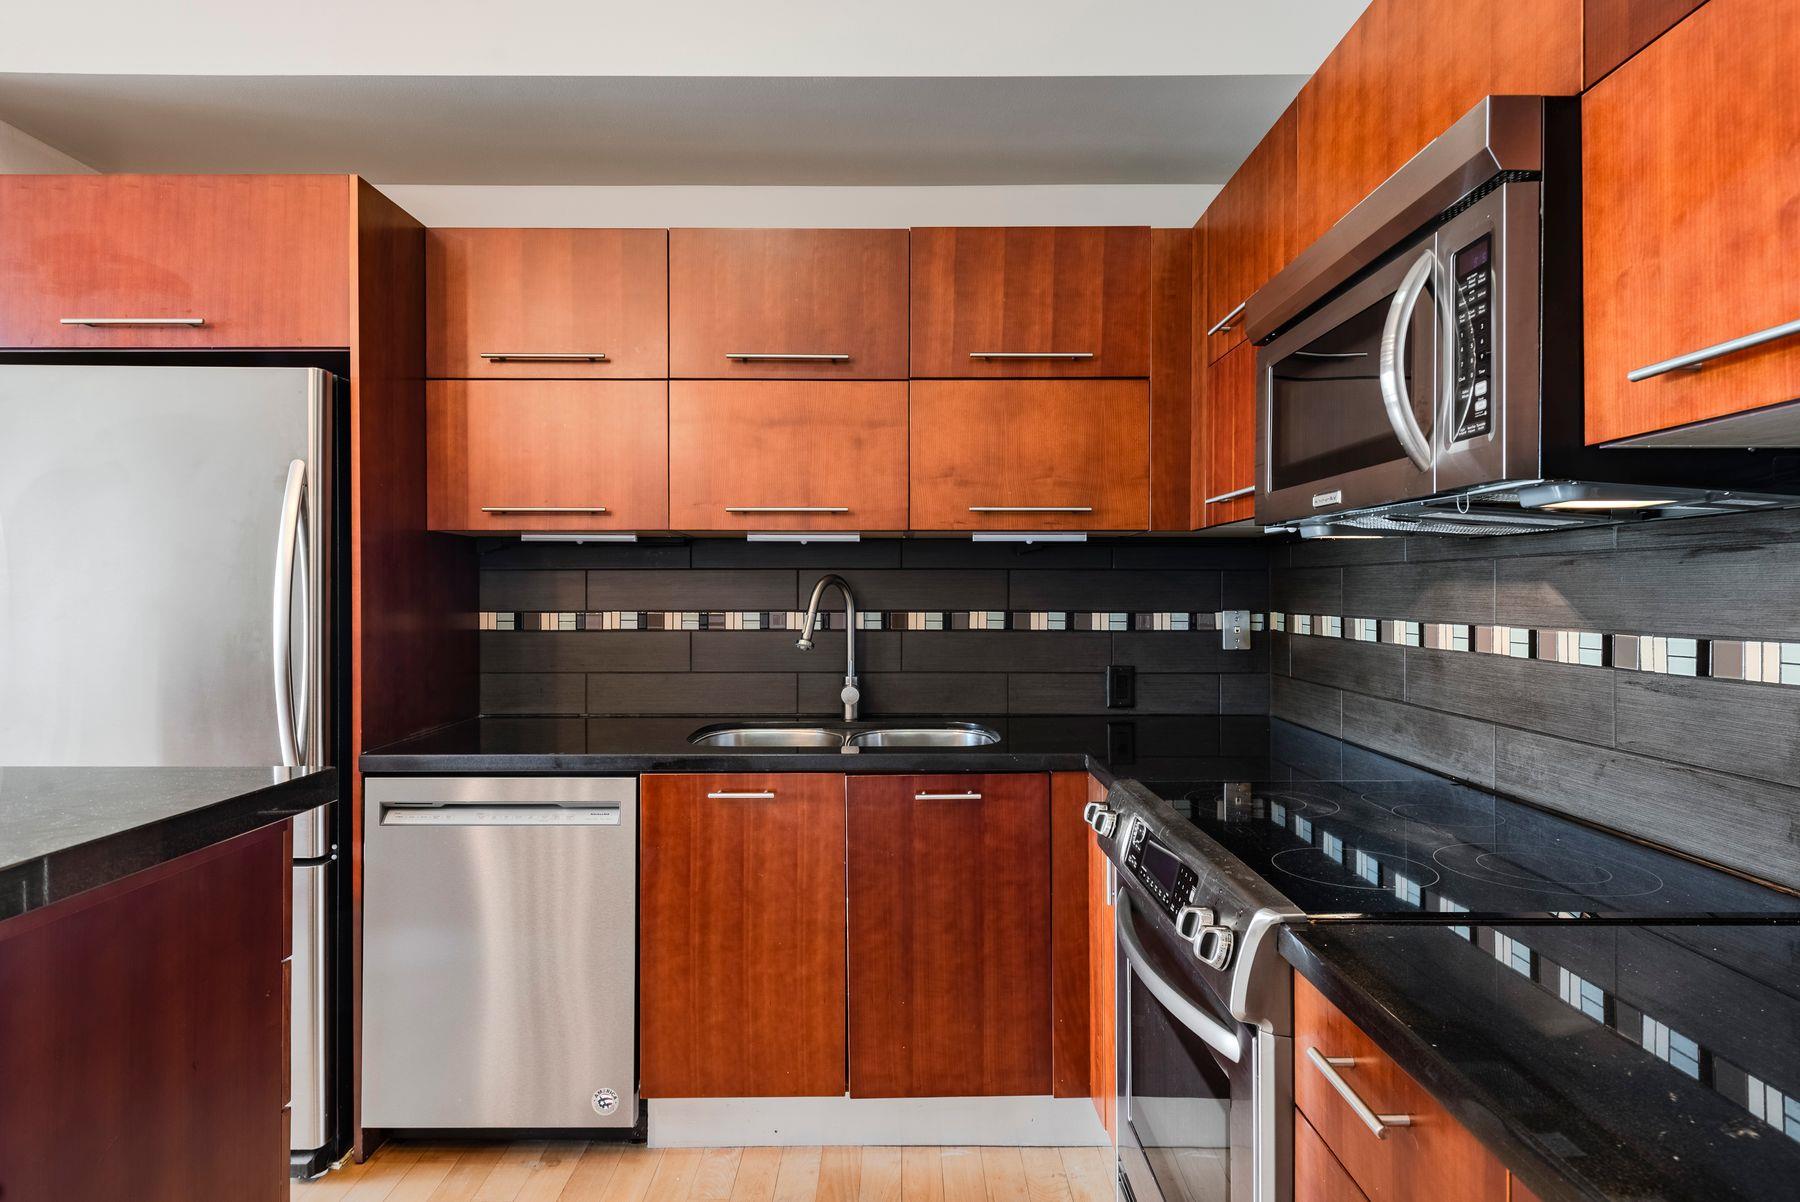
Condominium kitchen with warm wood cabinets, black countertops, and stainless steel appliances.
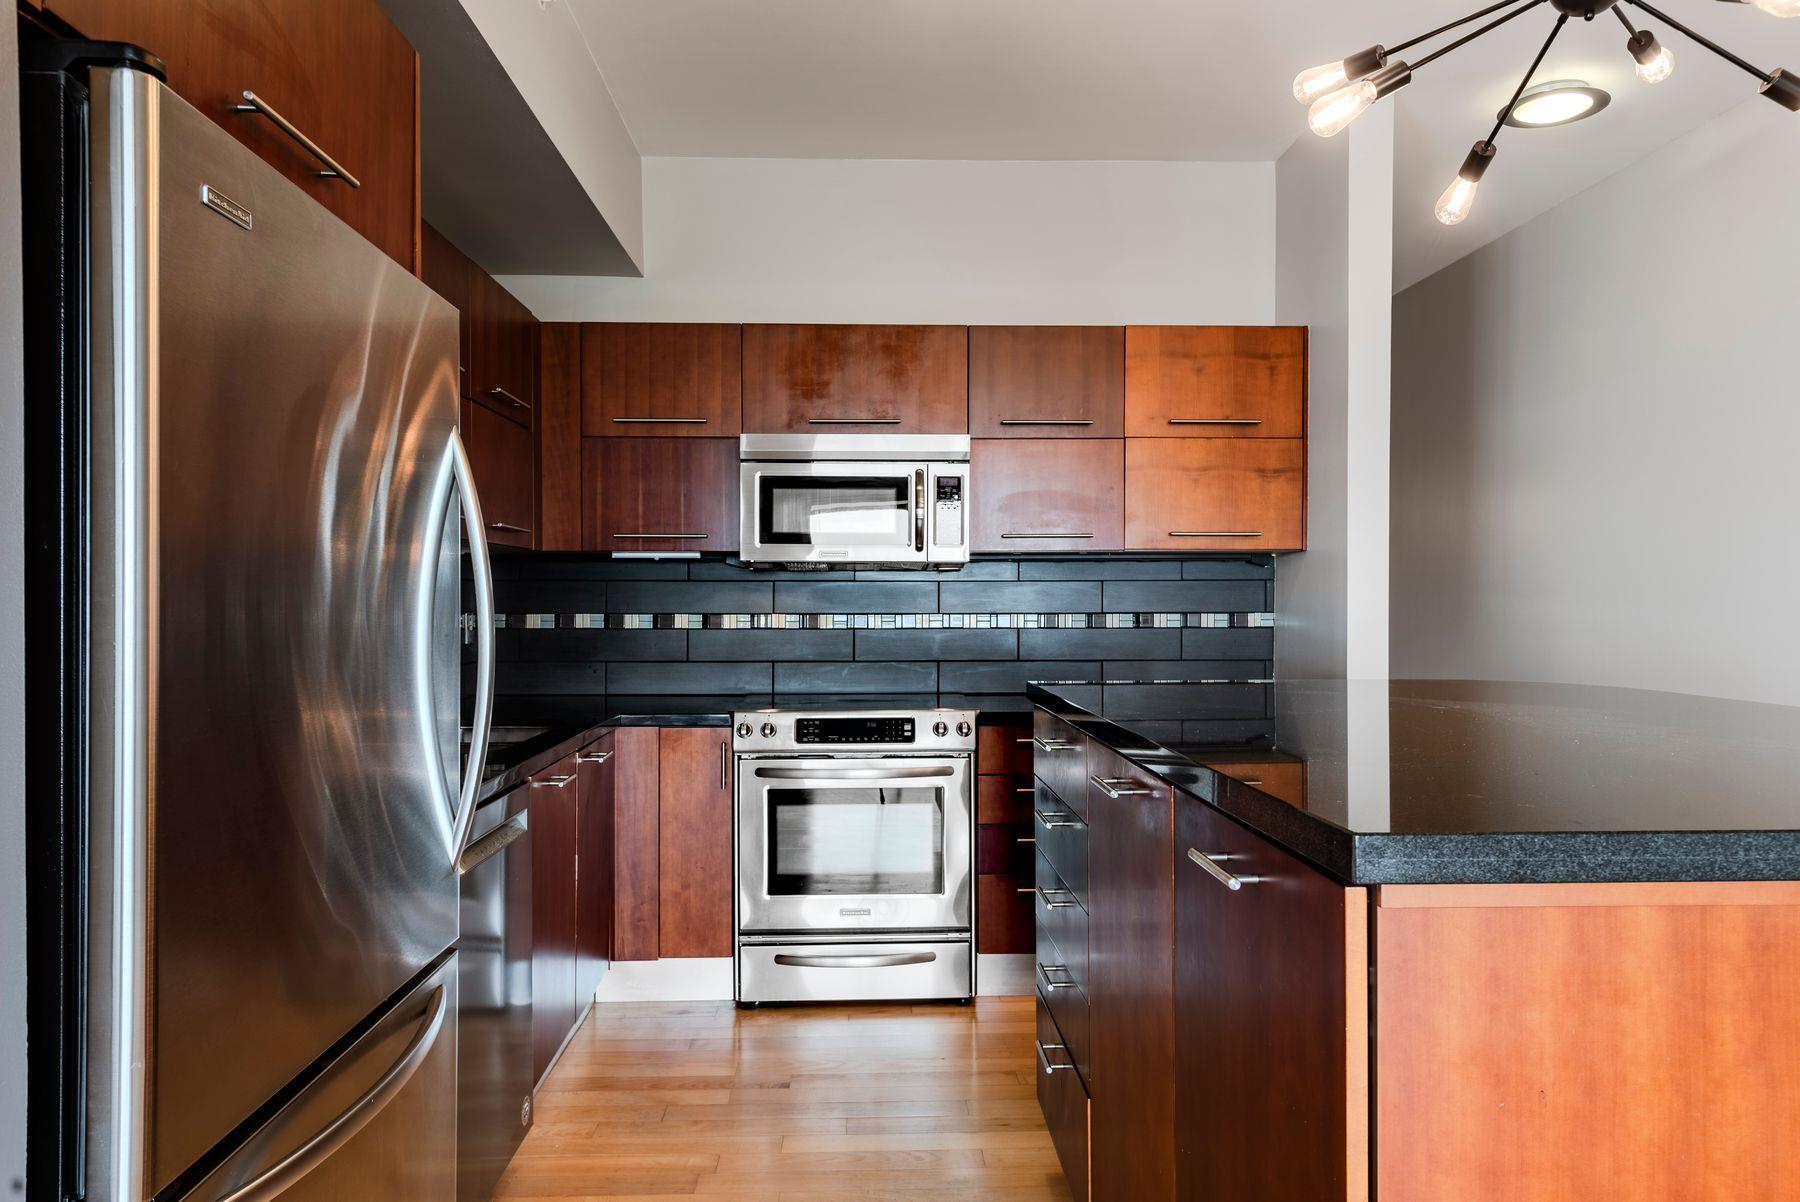
Modern kitchen with wood cabinetry, stainless steel appliances, dark tile backsplash, and a stone breakfast bar.
Staged condo living room with a white sectional, teal dining chairs, and downtown views through large windows.
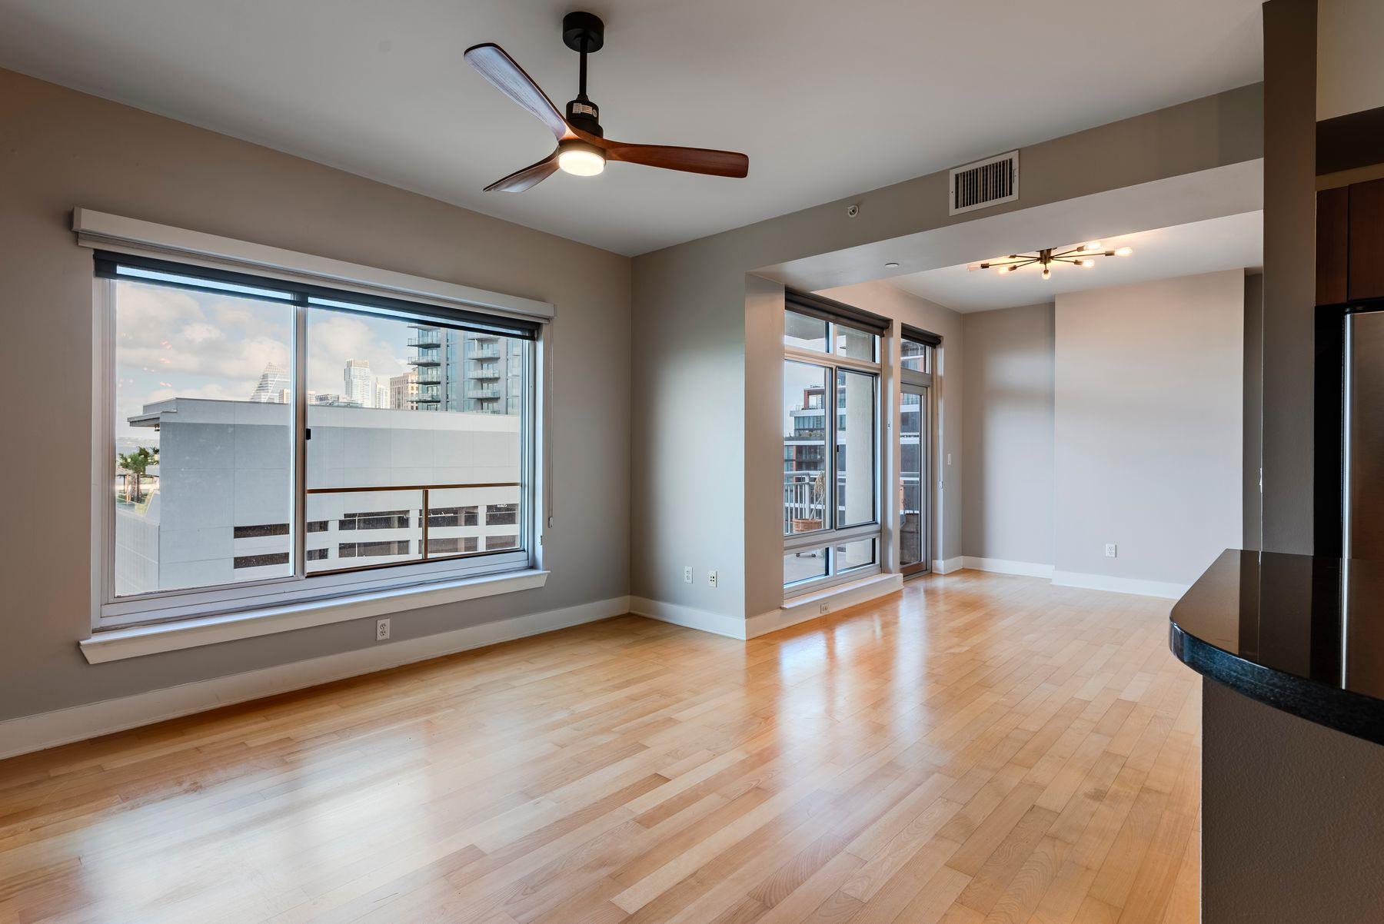
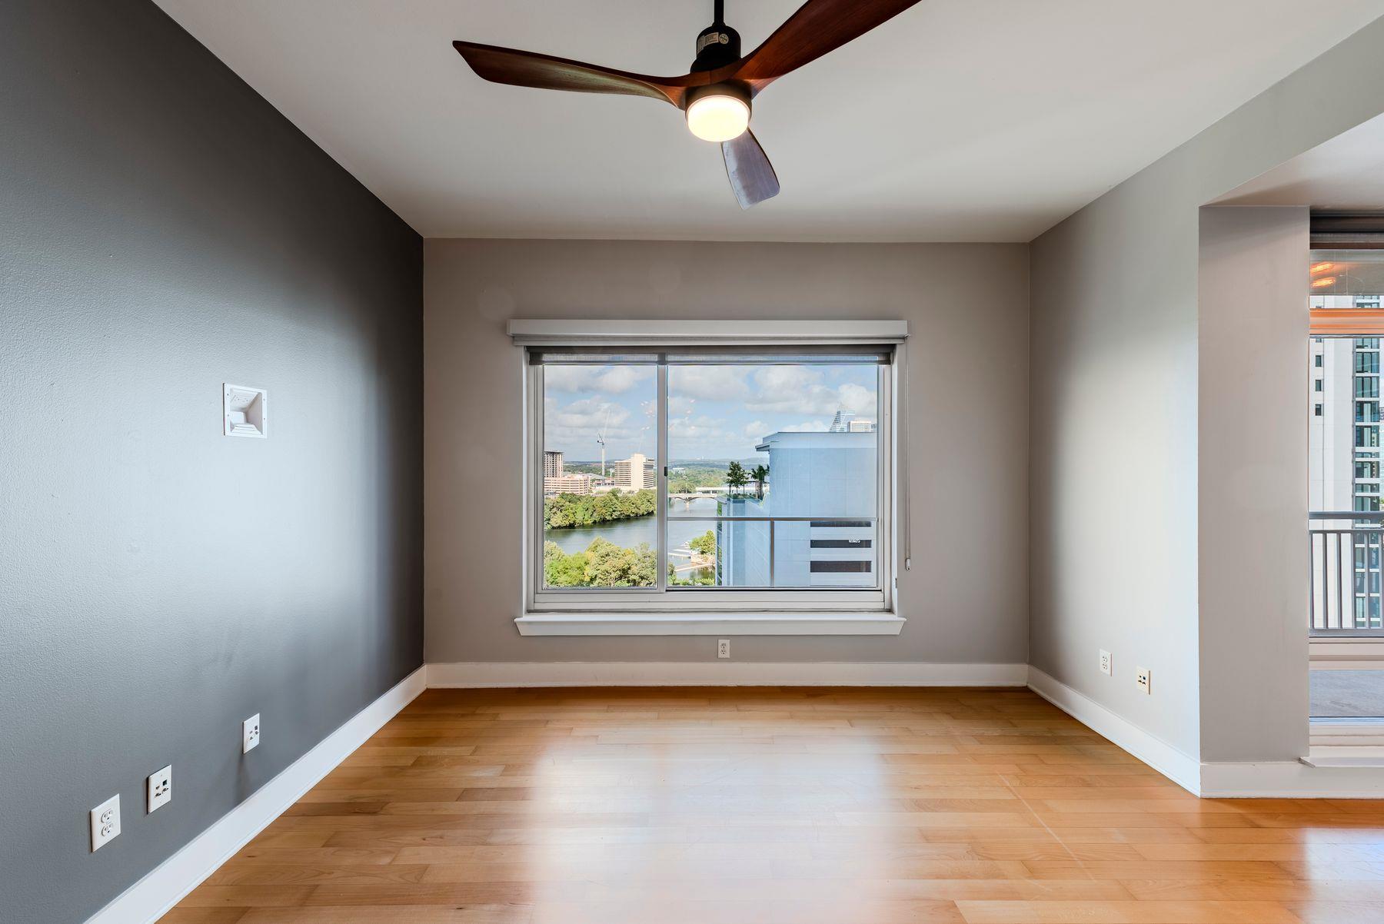
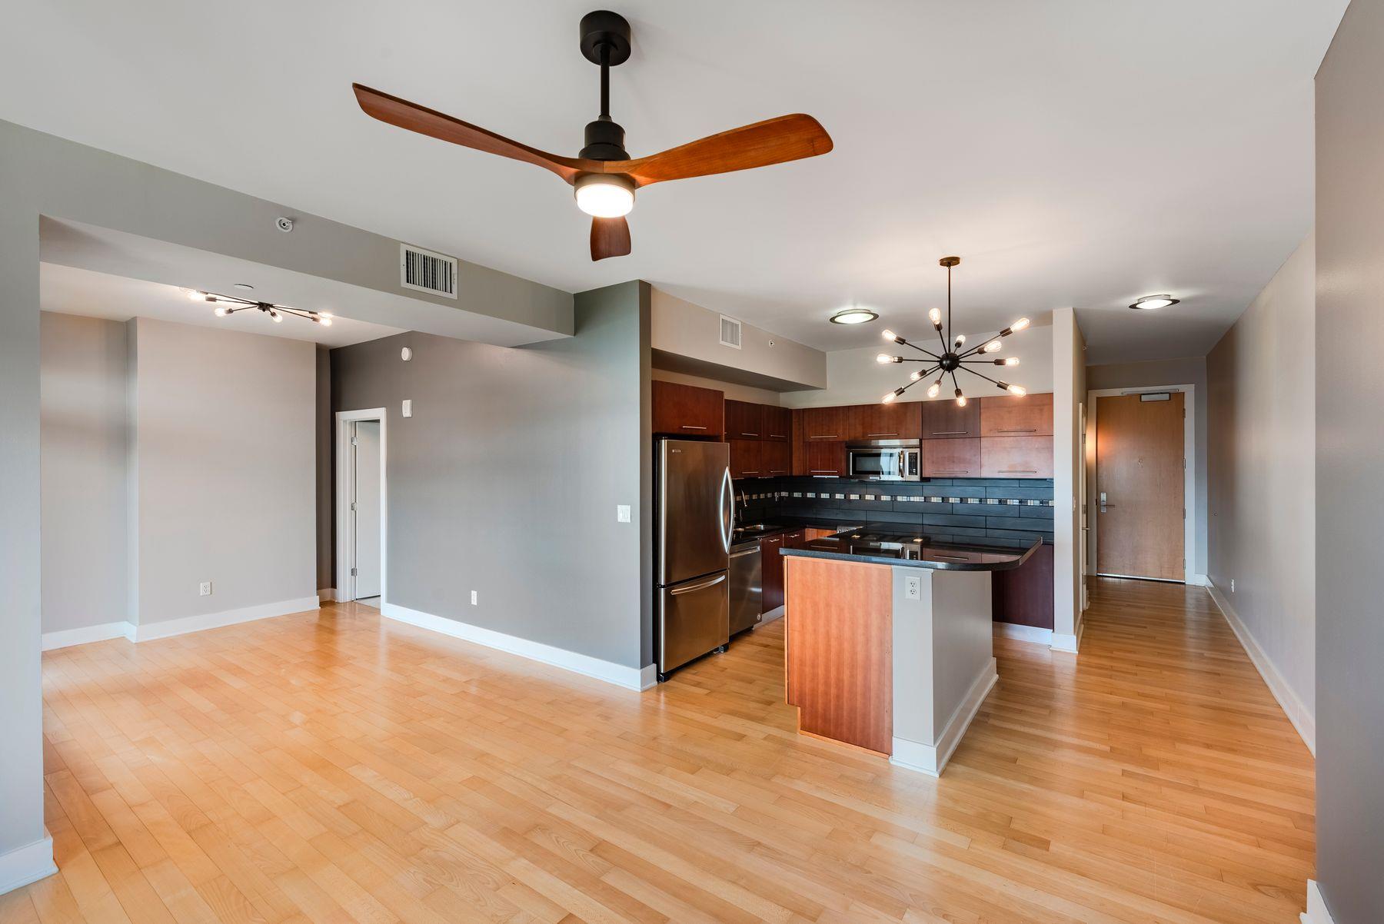
Vacant living room with hardwood floors, a ceiling fan, and large windows overlooking downtown buildings.
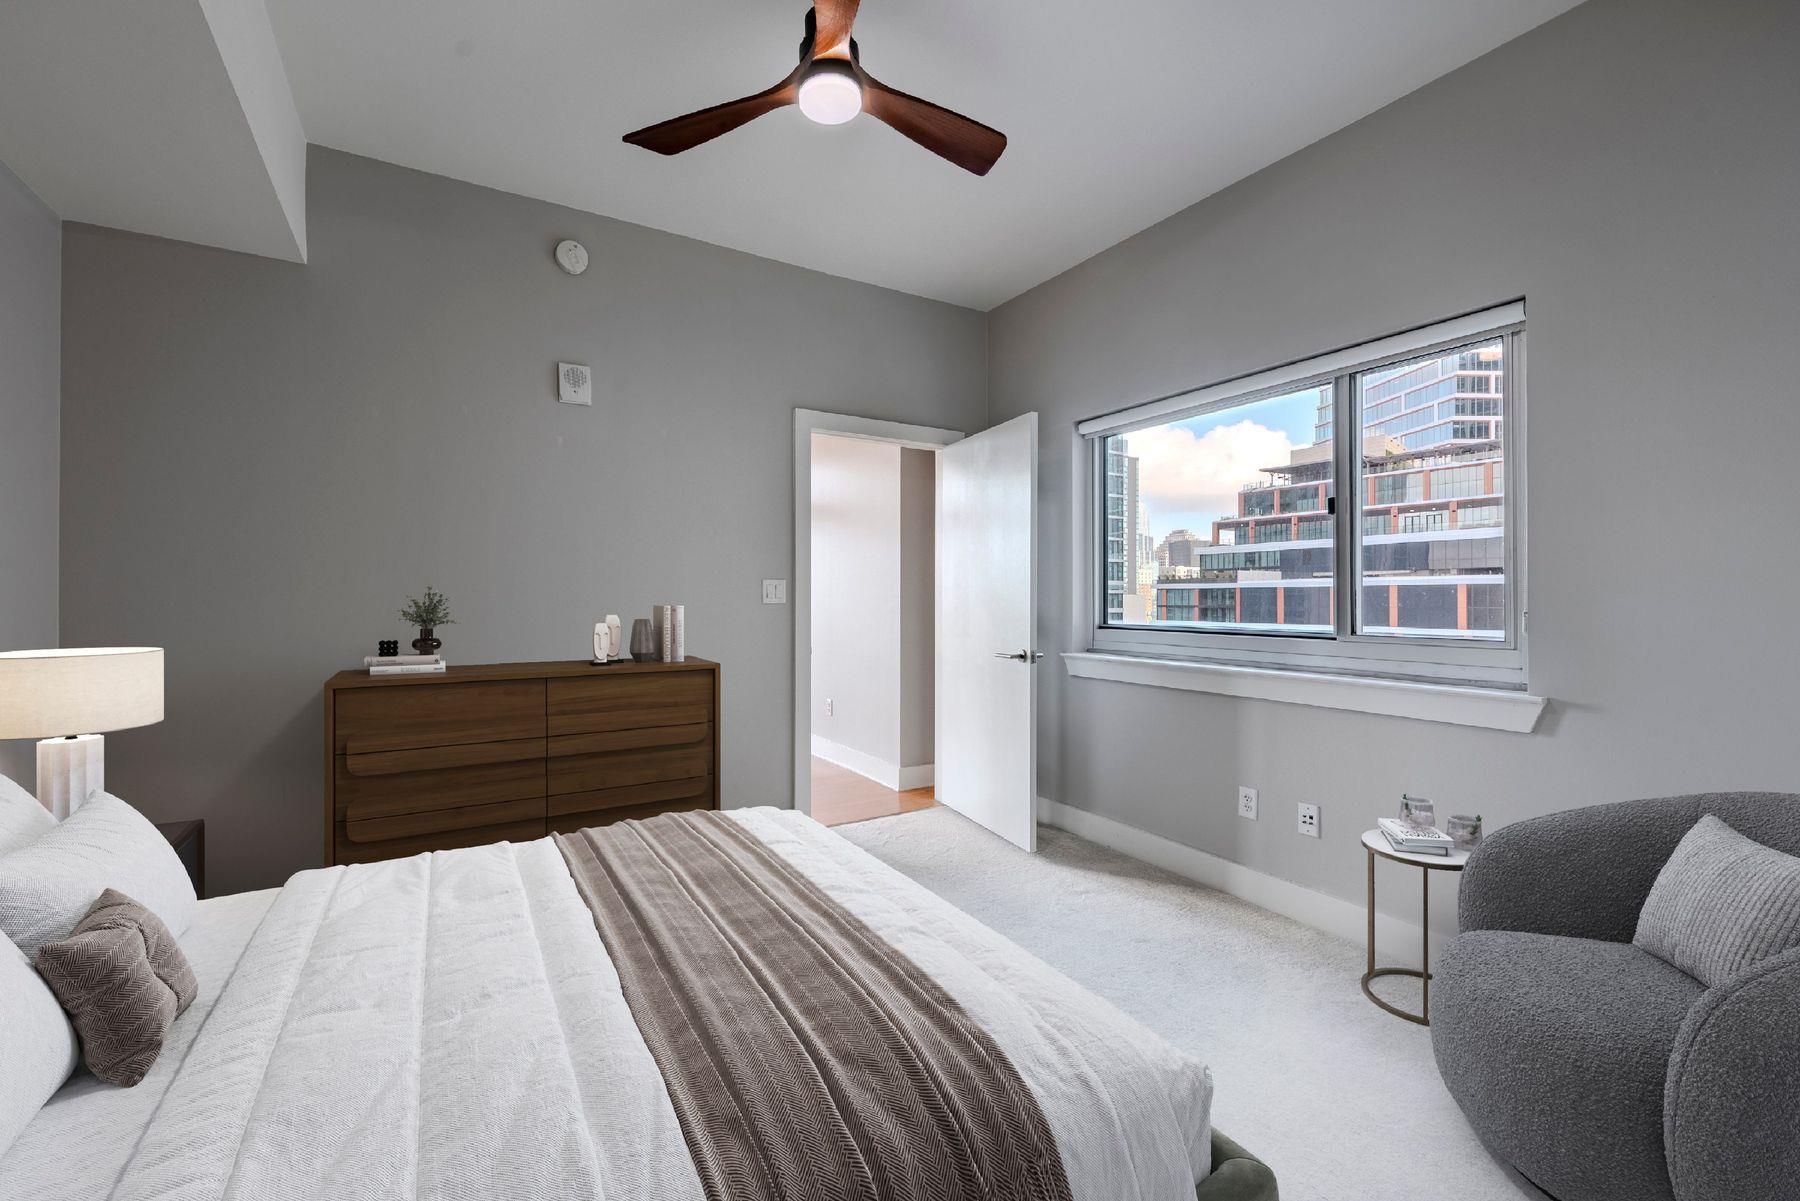
Bedroom with a white bed, gray armchair, and large window overlooking downtown buildings.
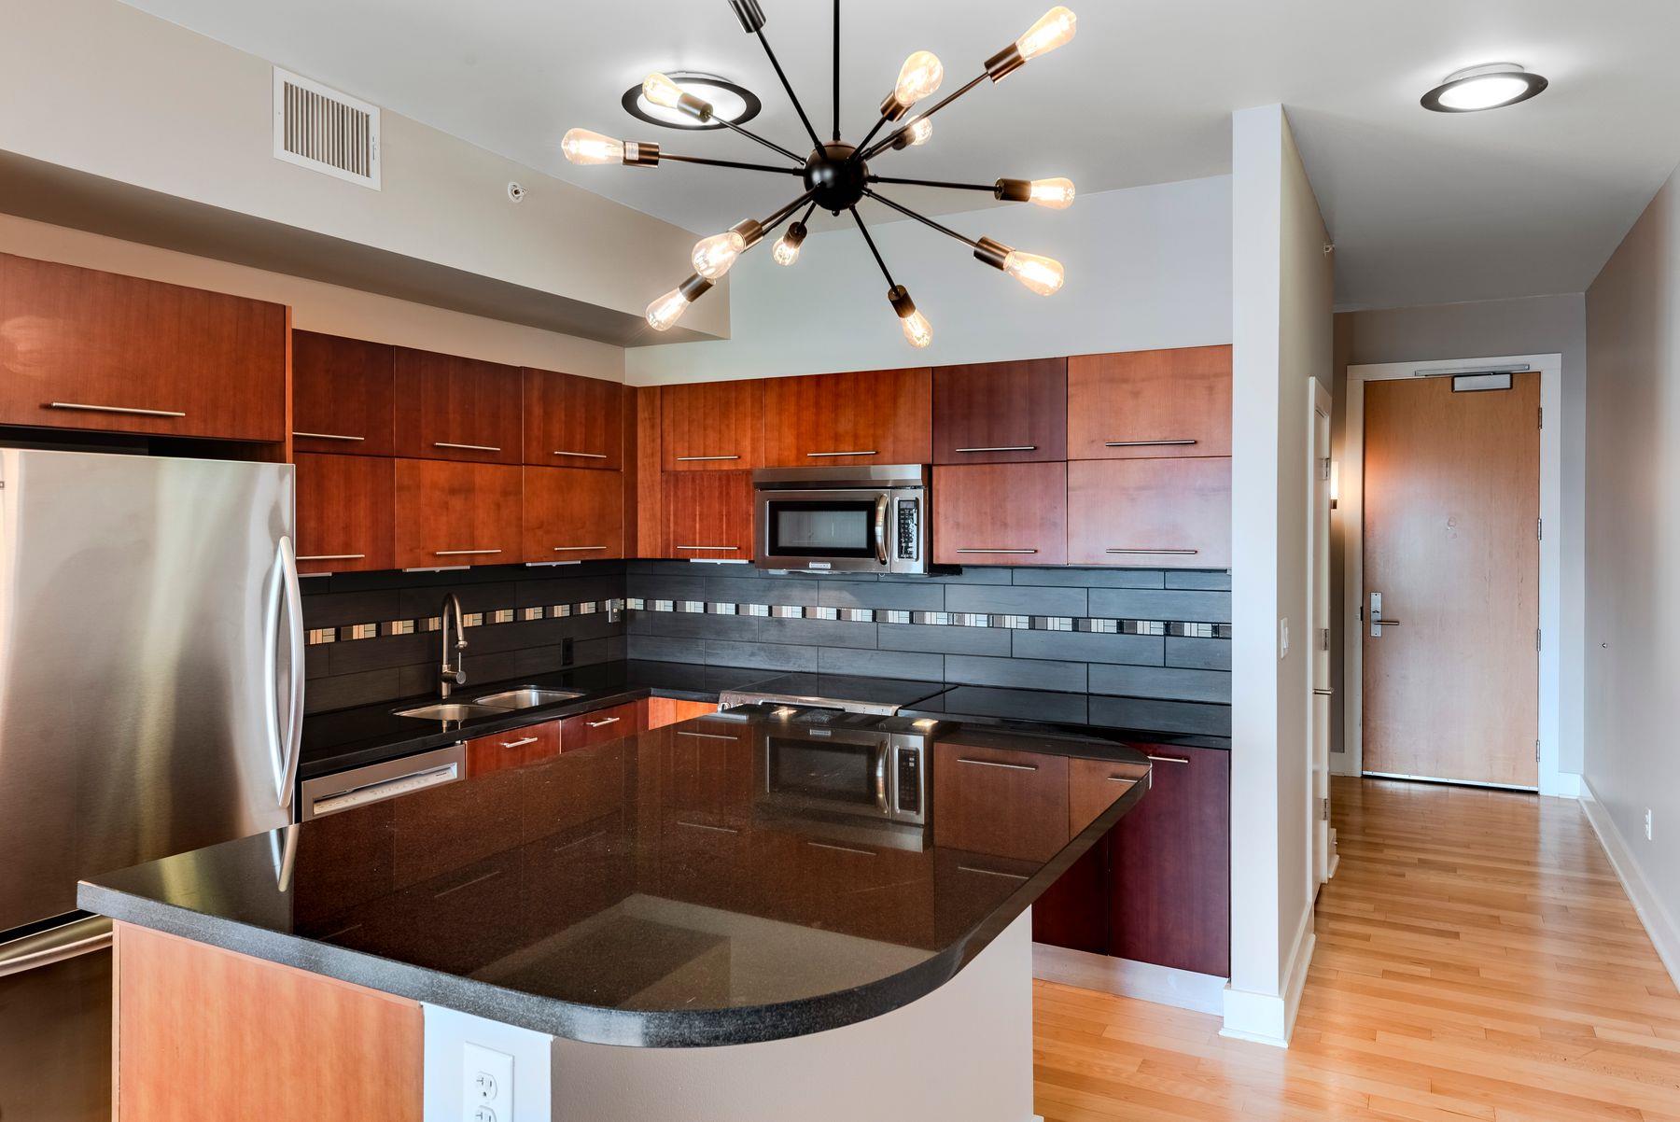
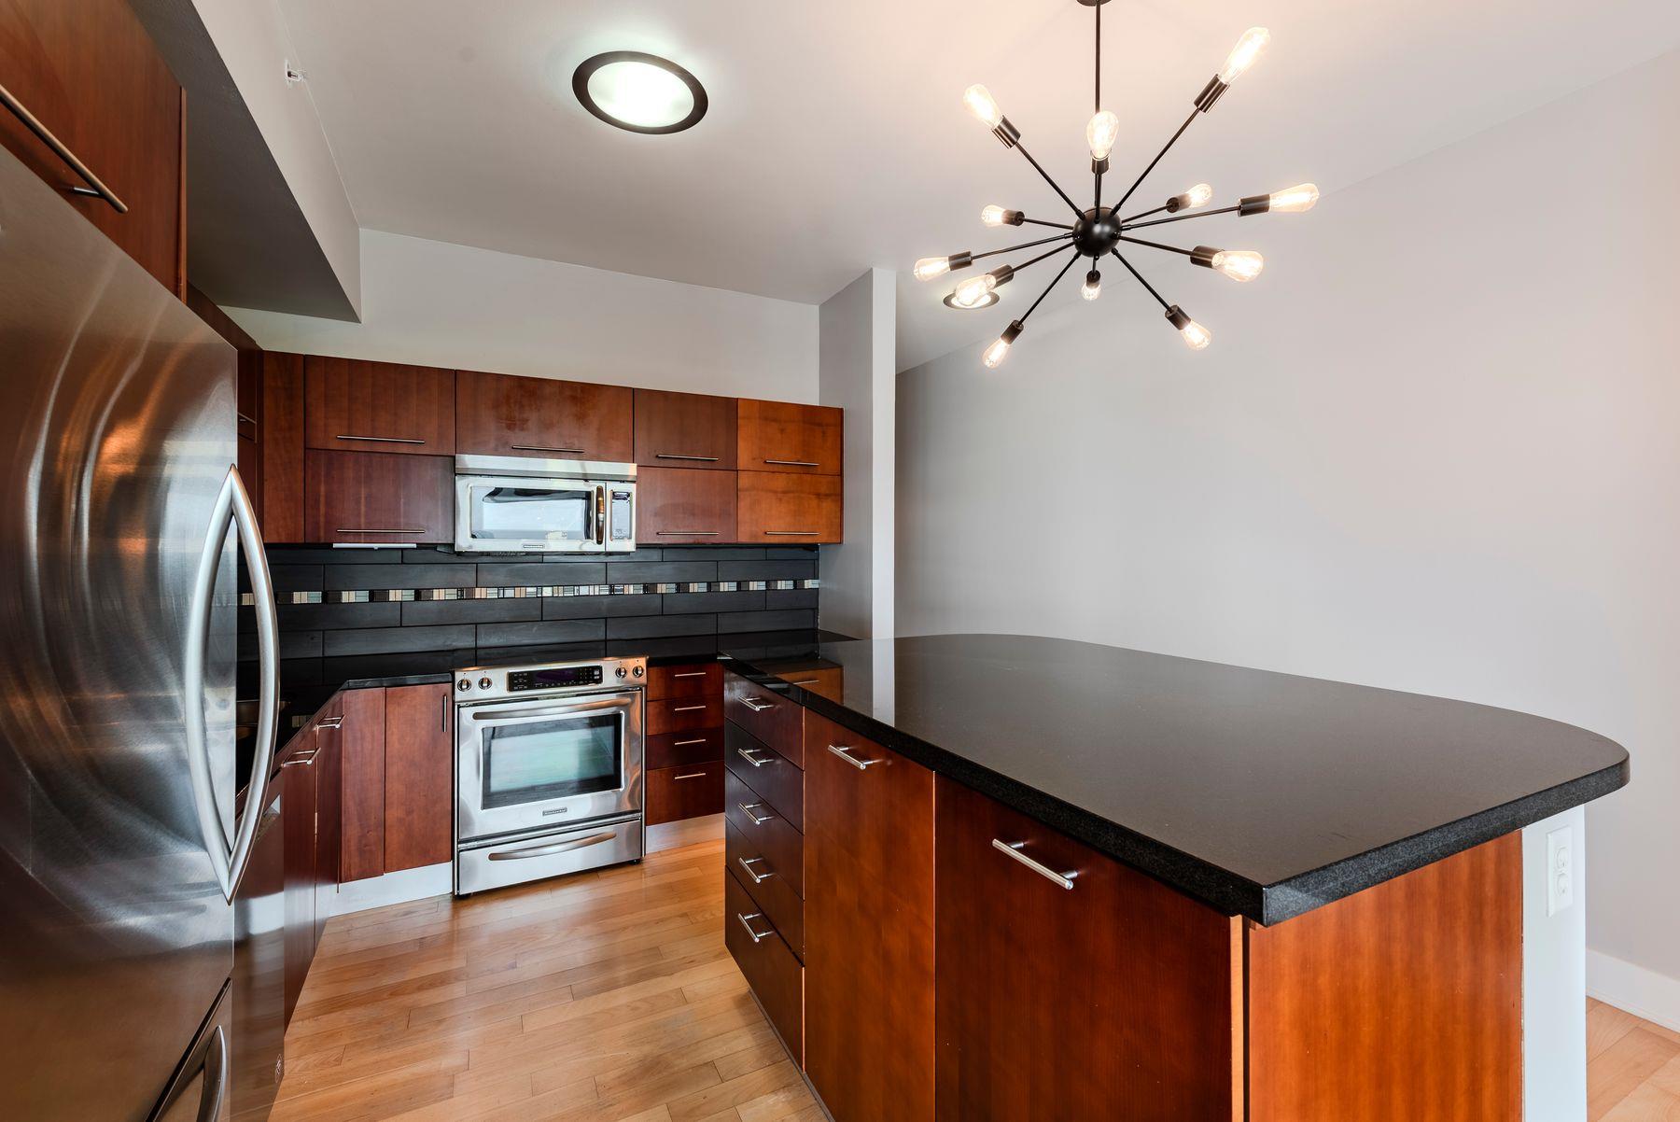
Condo kitchen with reddish wood cabinetry, a dark stone island, stainless appliances, and a starburst pendant light.
Empty condo room with hardwood floors and a window overlooking the water and city buildings.
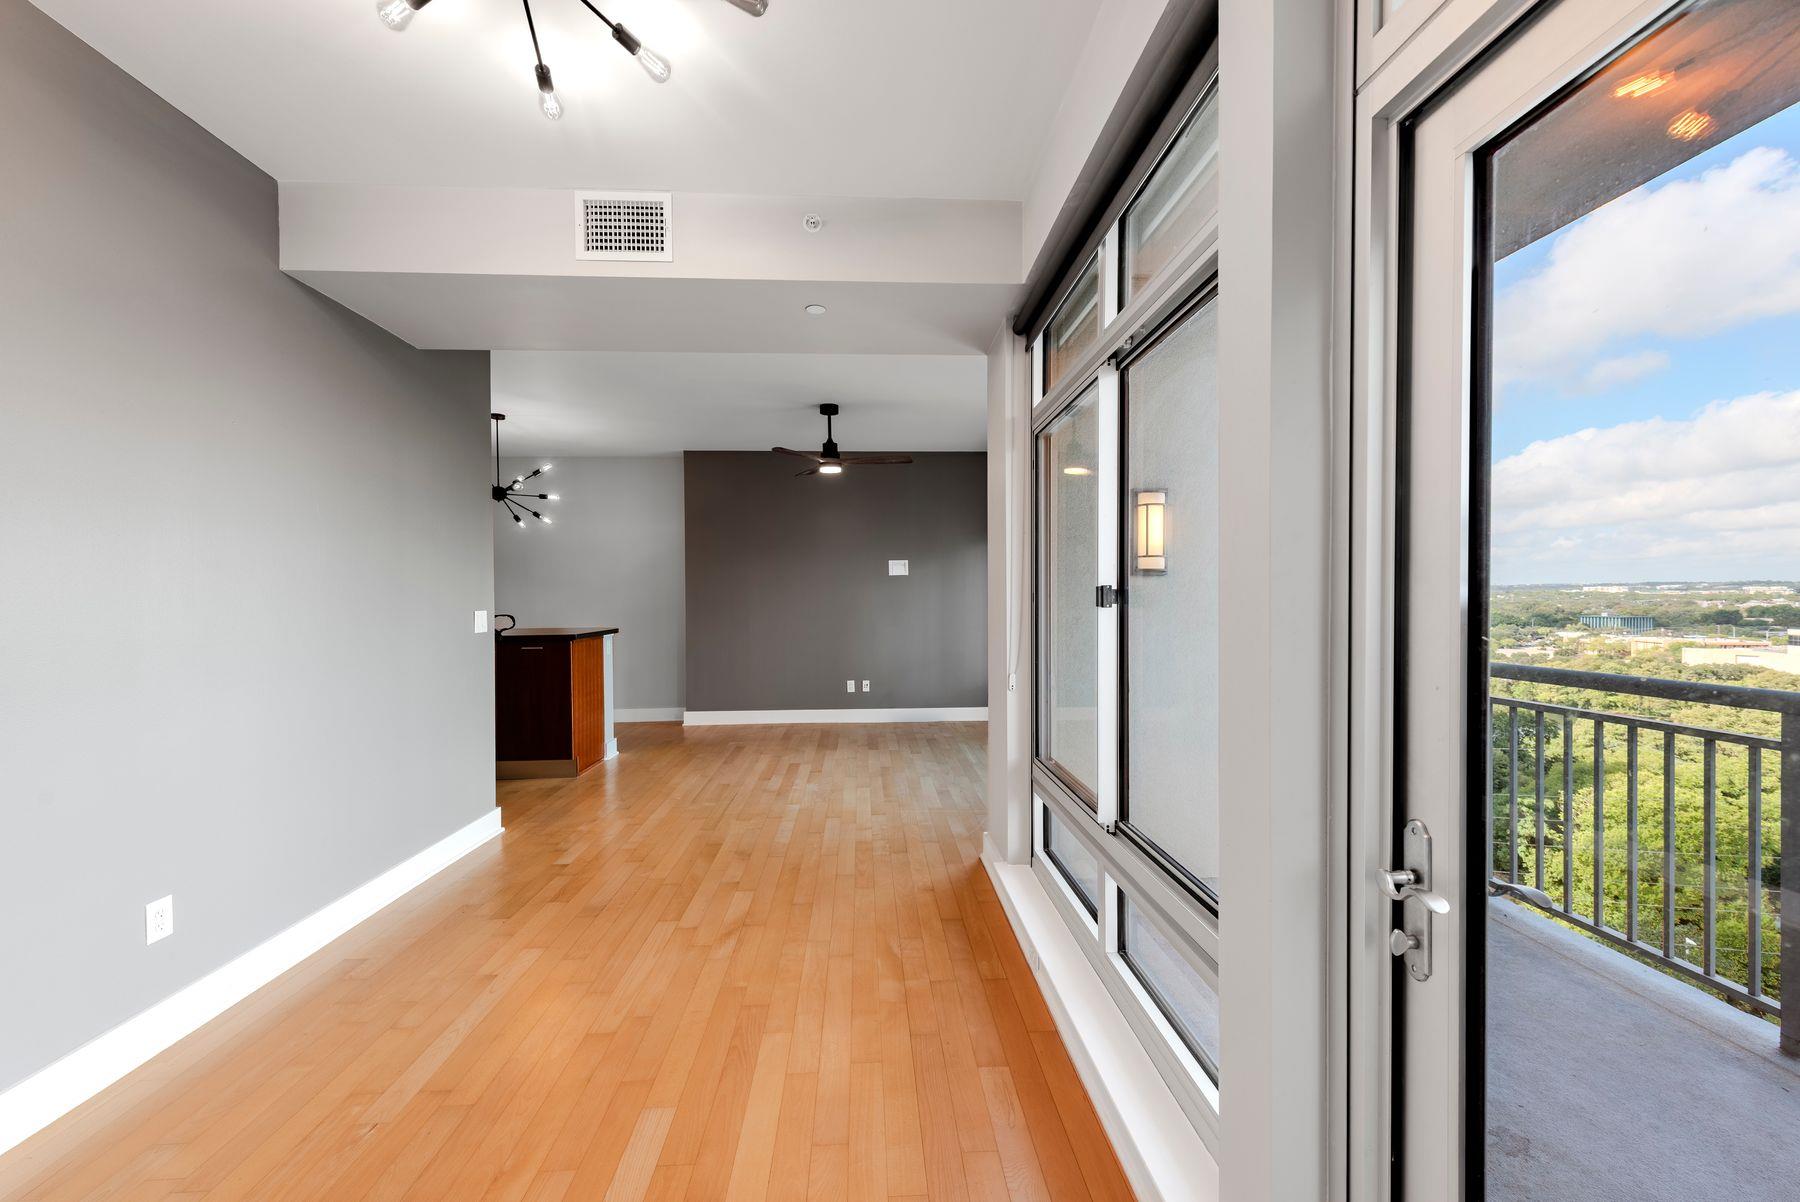
Vacant condo living area with hardwood floors, expansive windows, and a balcony overlooking trees and distant buildings.
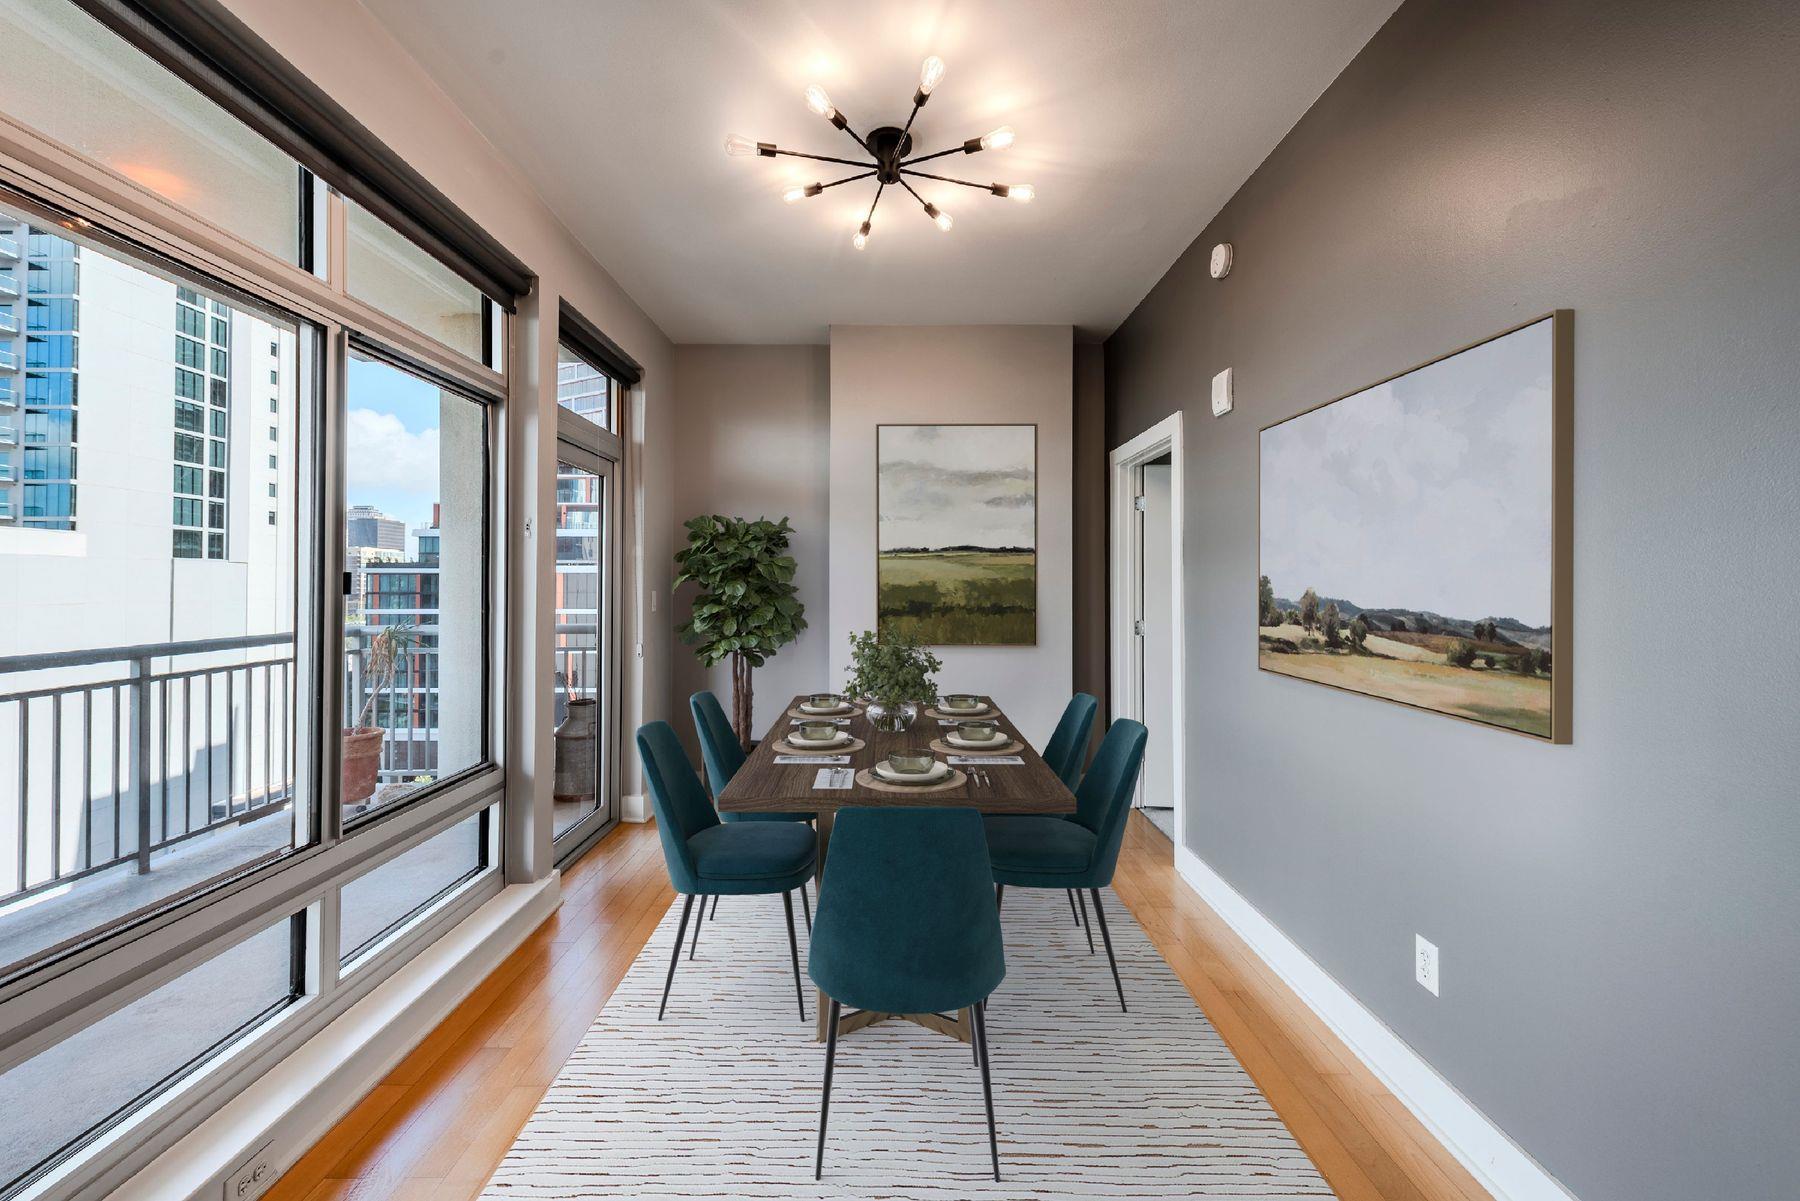
Dining room with a set table, teal chairs, and floor-to-ceiling windows overlooking downtown.
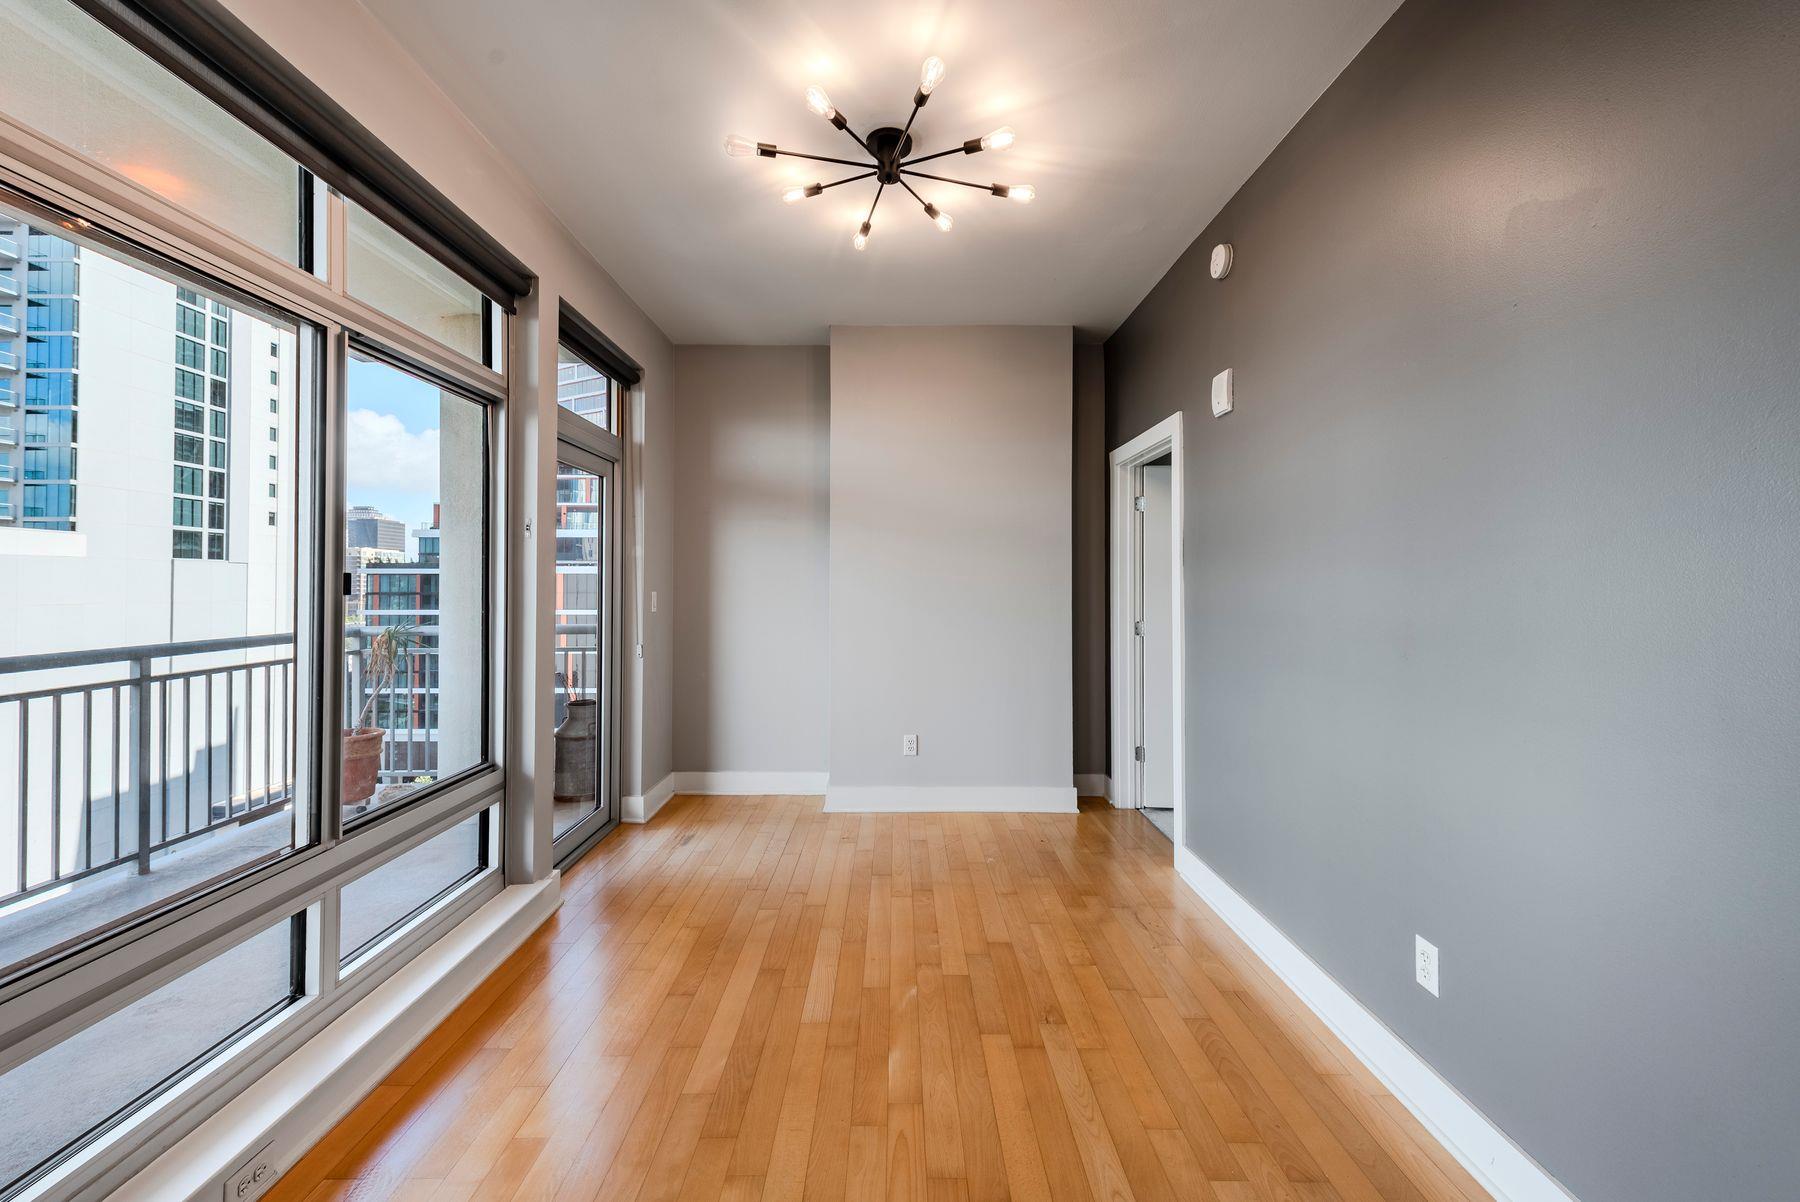
Empty condo room with hardwood floors, floor-to-ceiling windows, and a balcony overlooking nearby buildings.
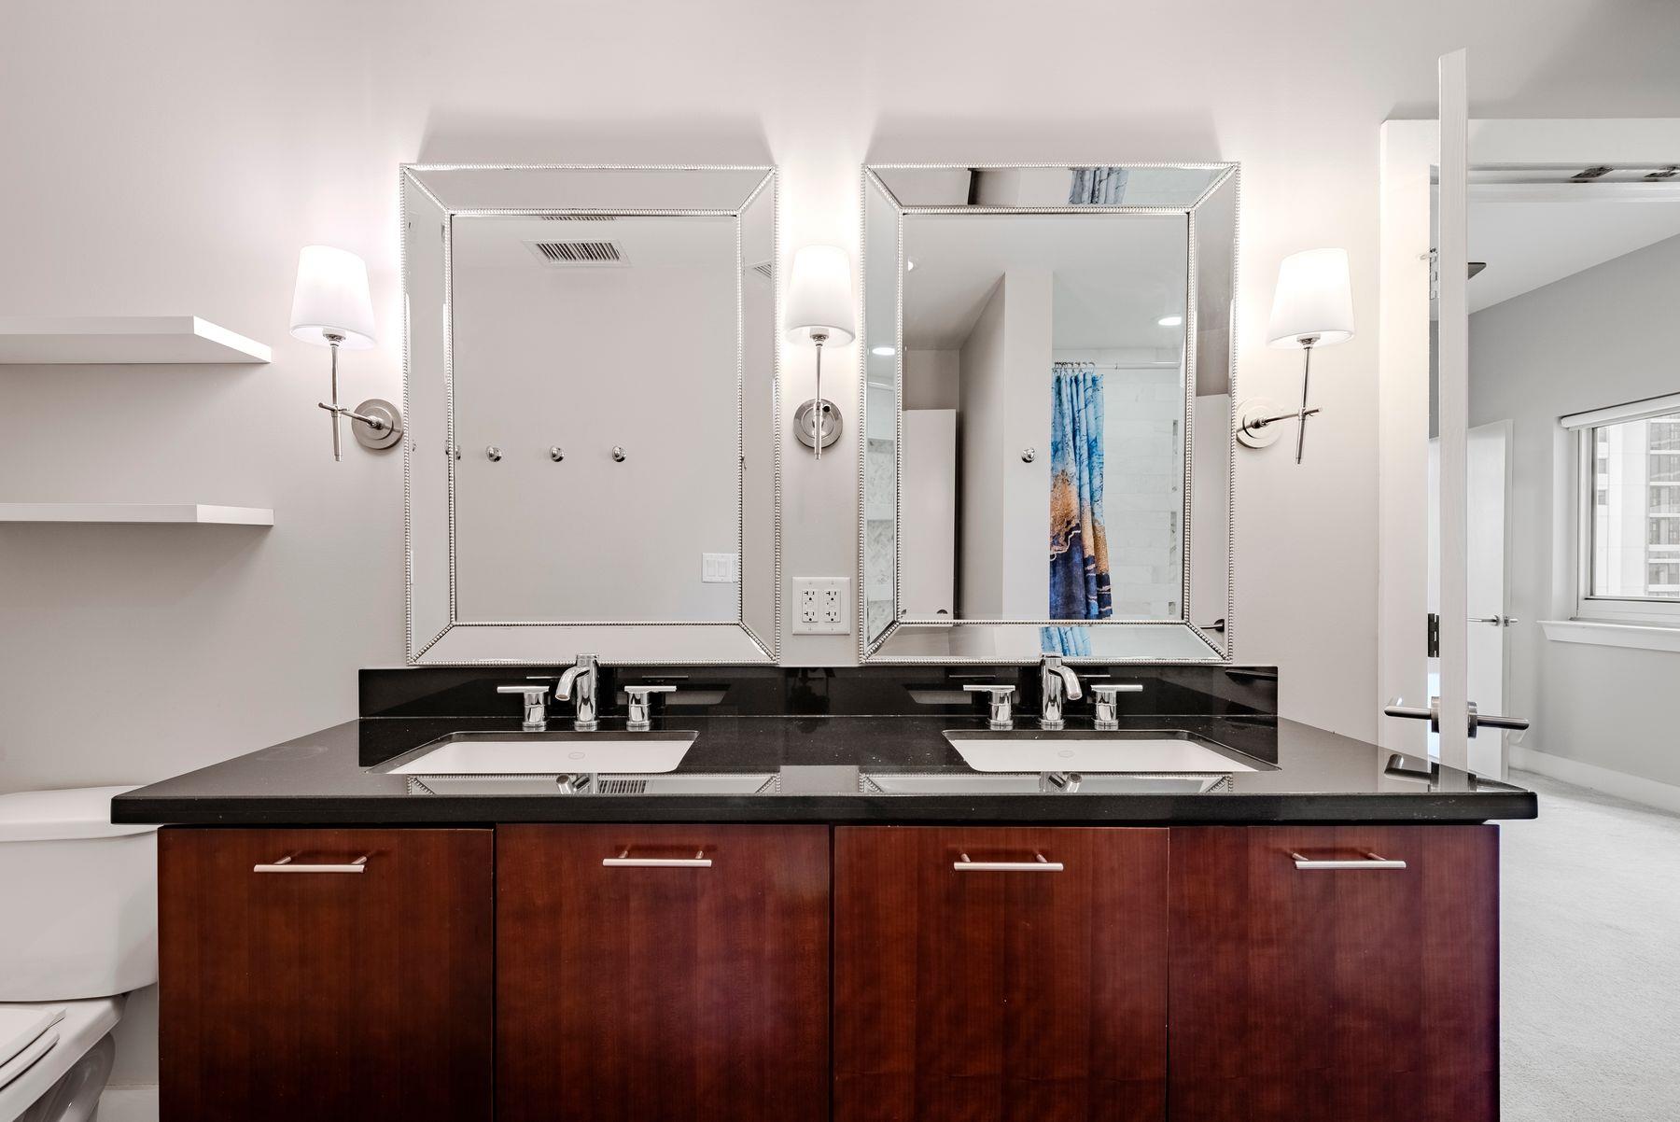
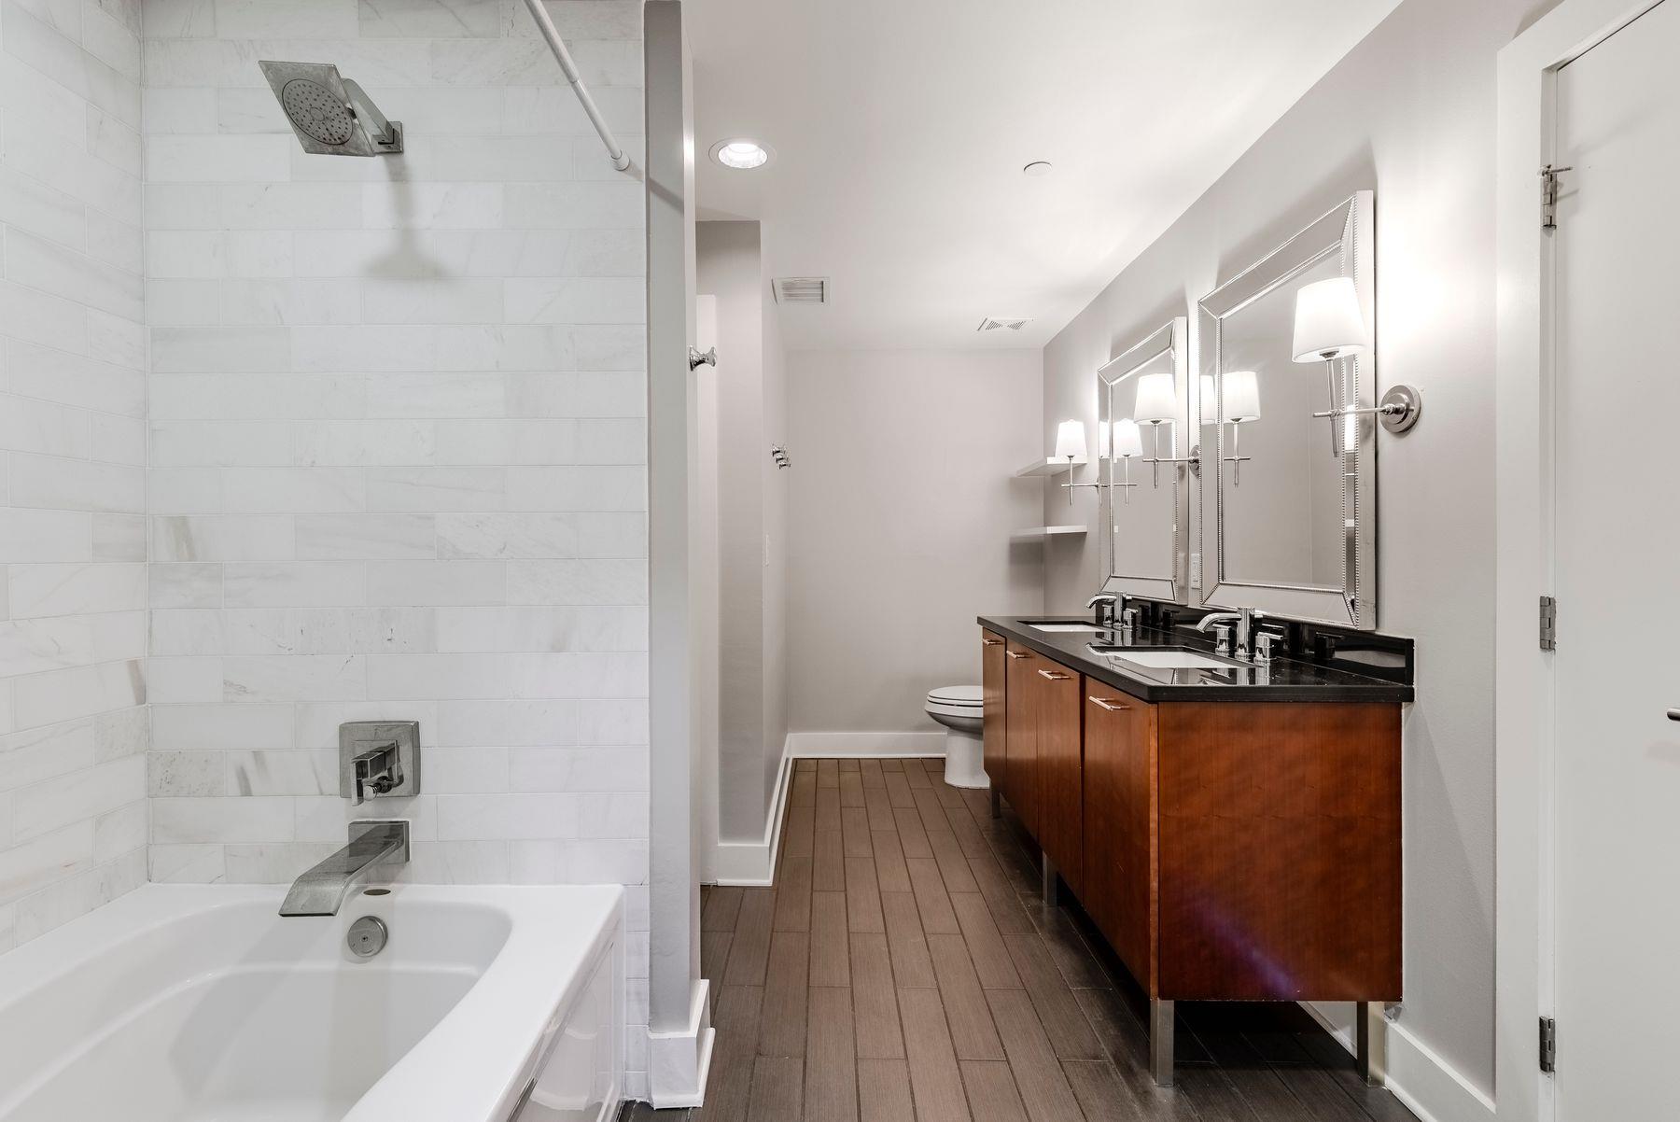
Bathroom with a dark wood double vanity, two sinks, framed mirrors and wall sconces.
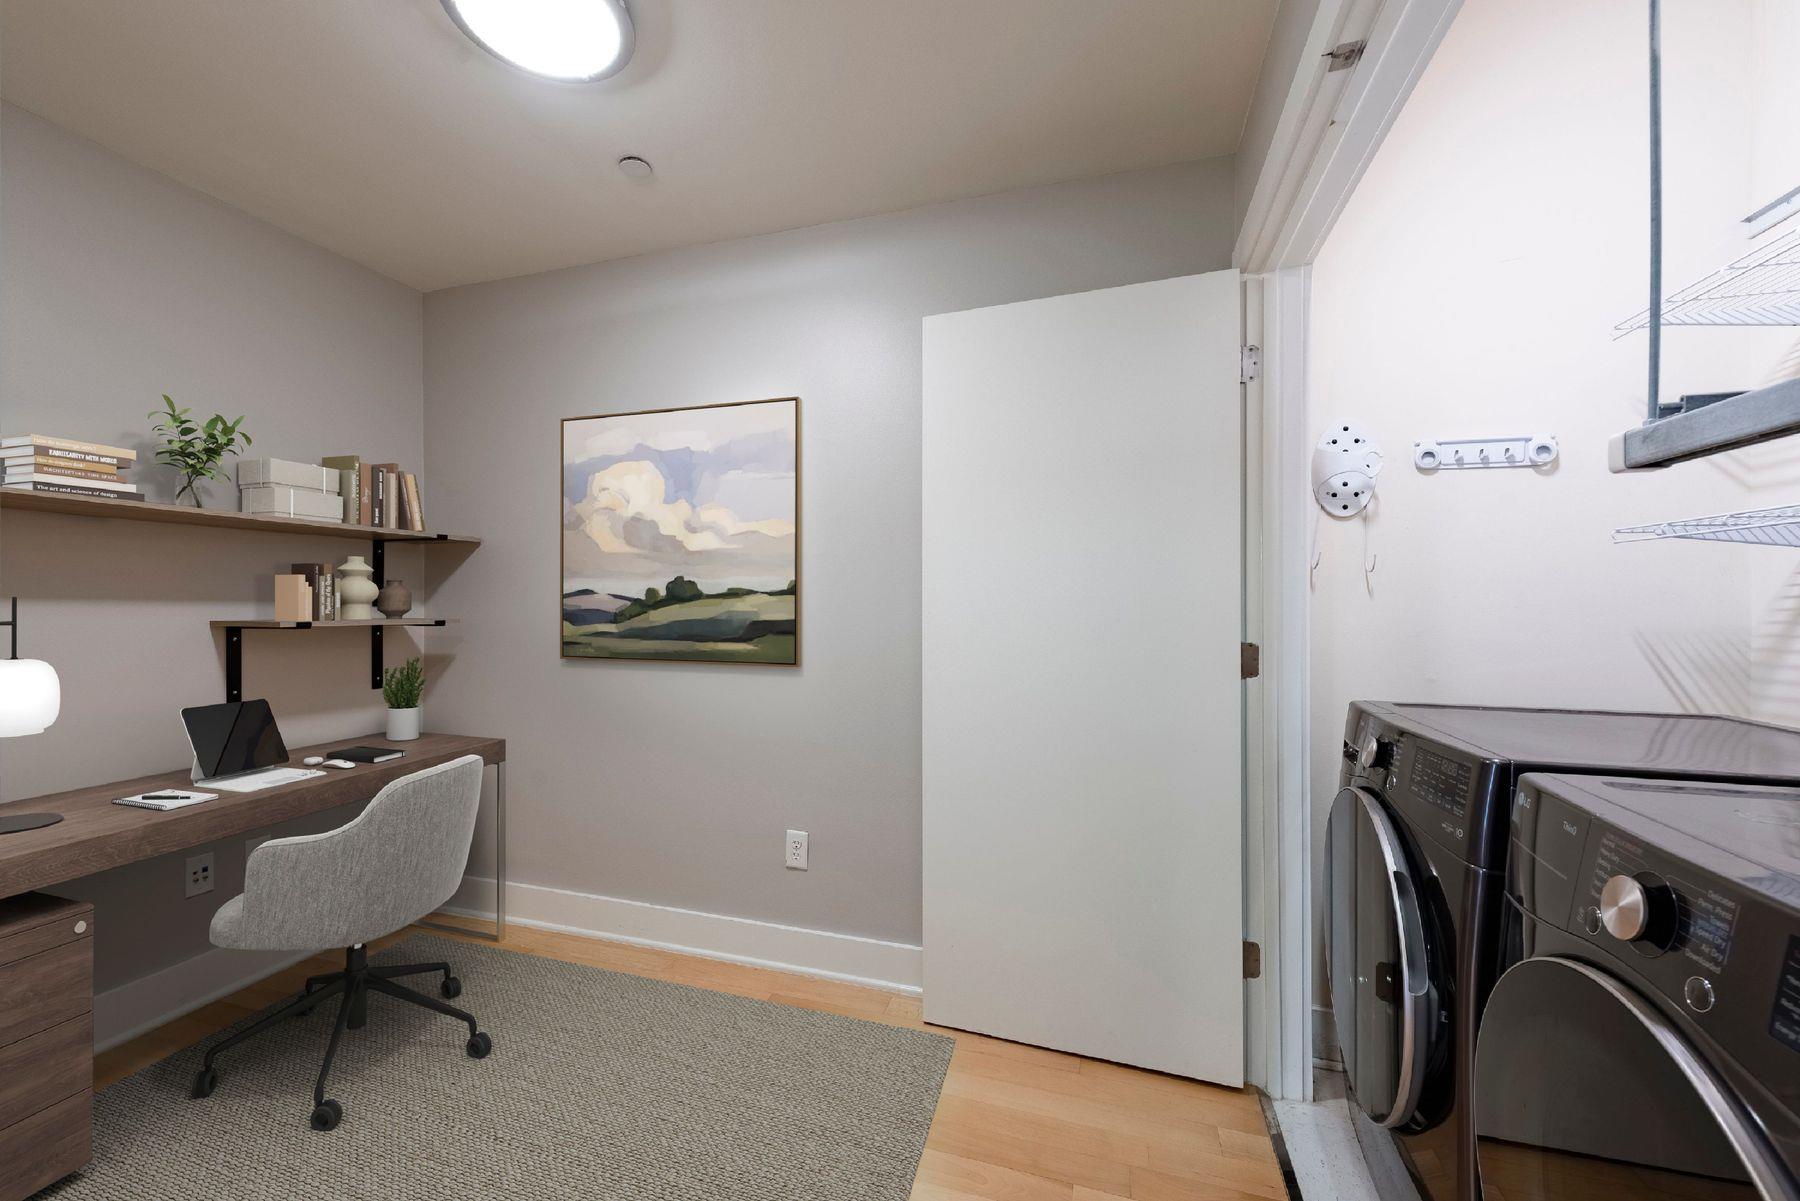
Home office with a built-in desk and shelves beside an open laundry closet with washer and dryer.
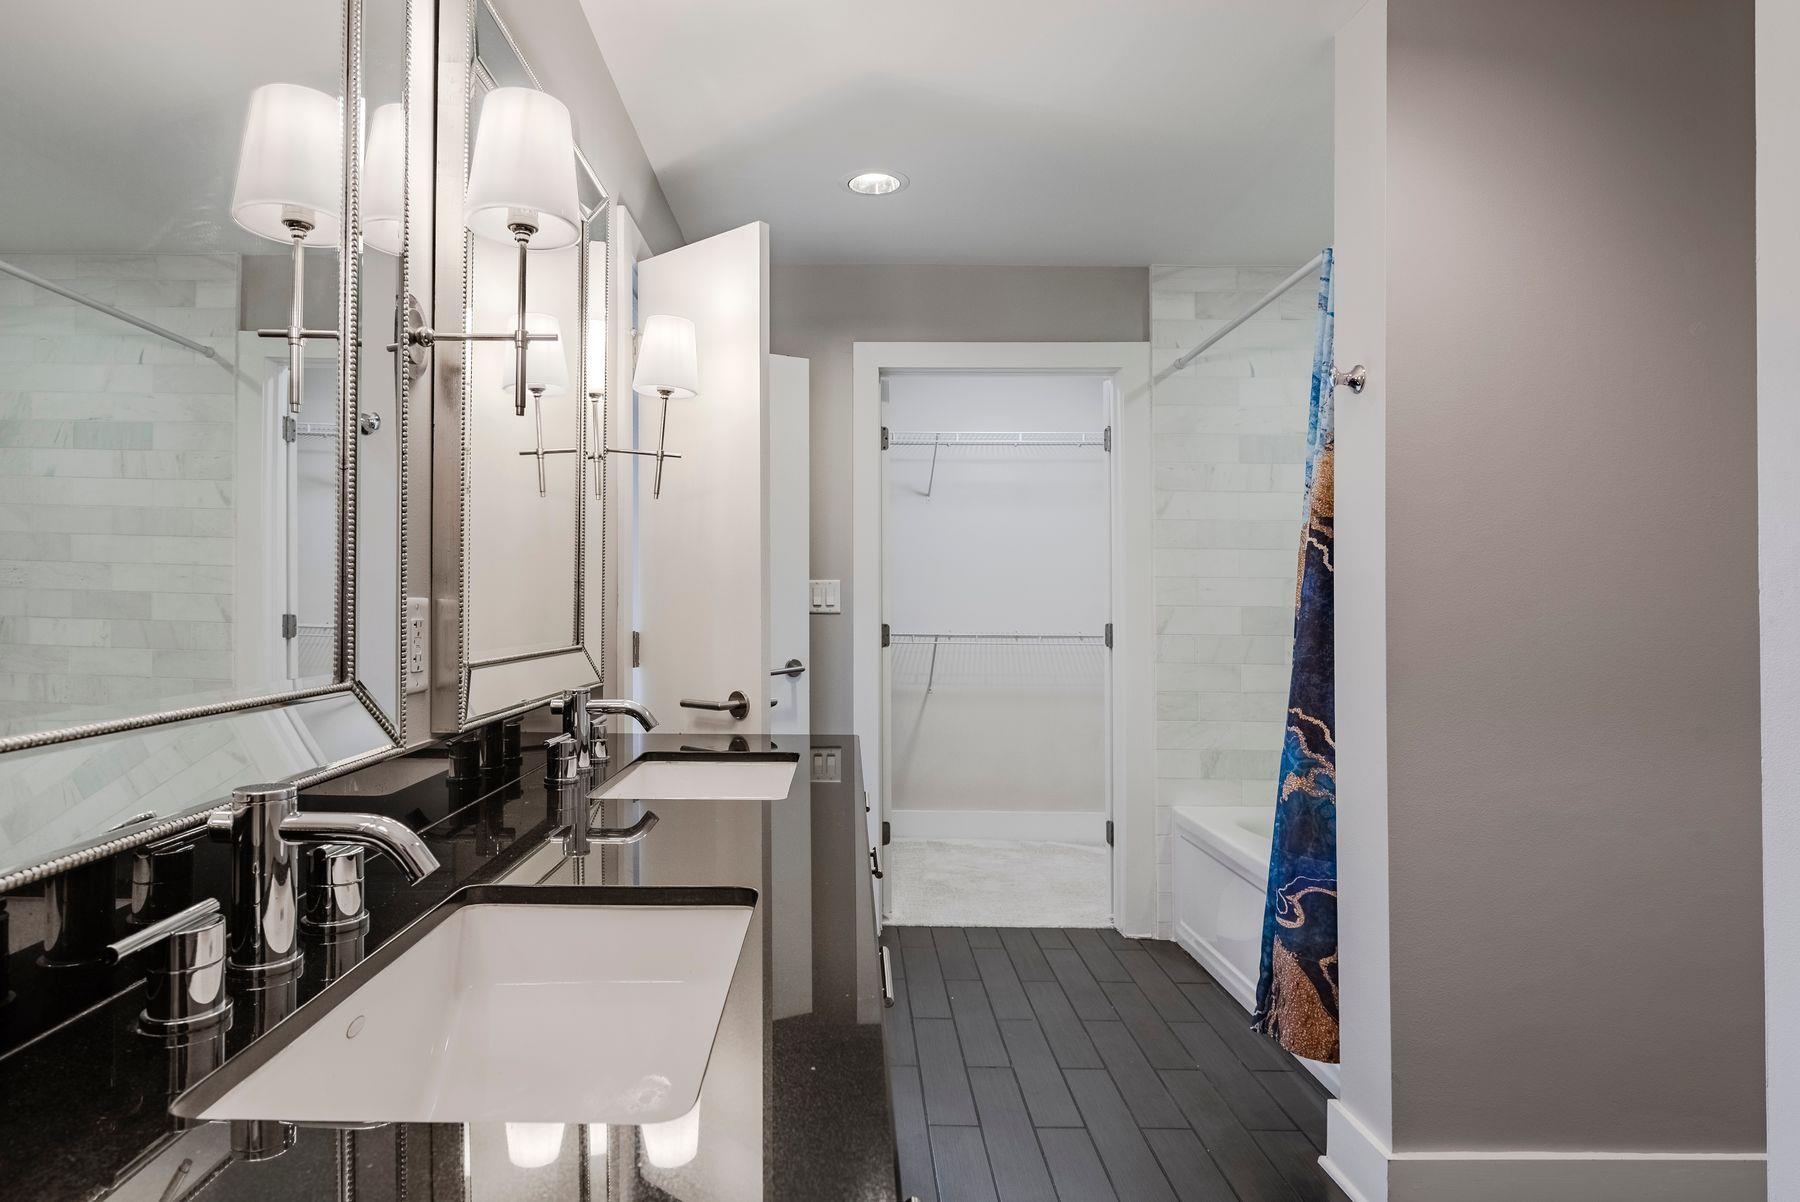
Bathroom with a double vanity, black stone counters, white tile tub surround, and doorway to a walk-in closet.
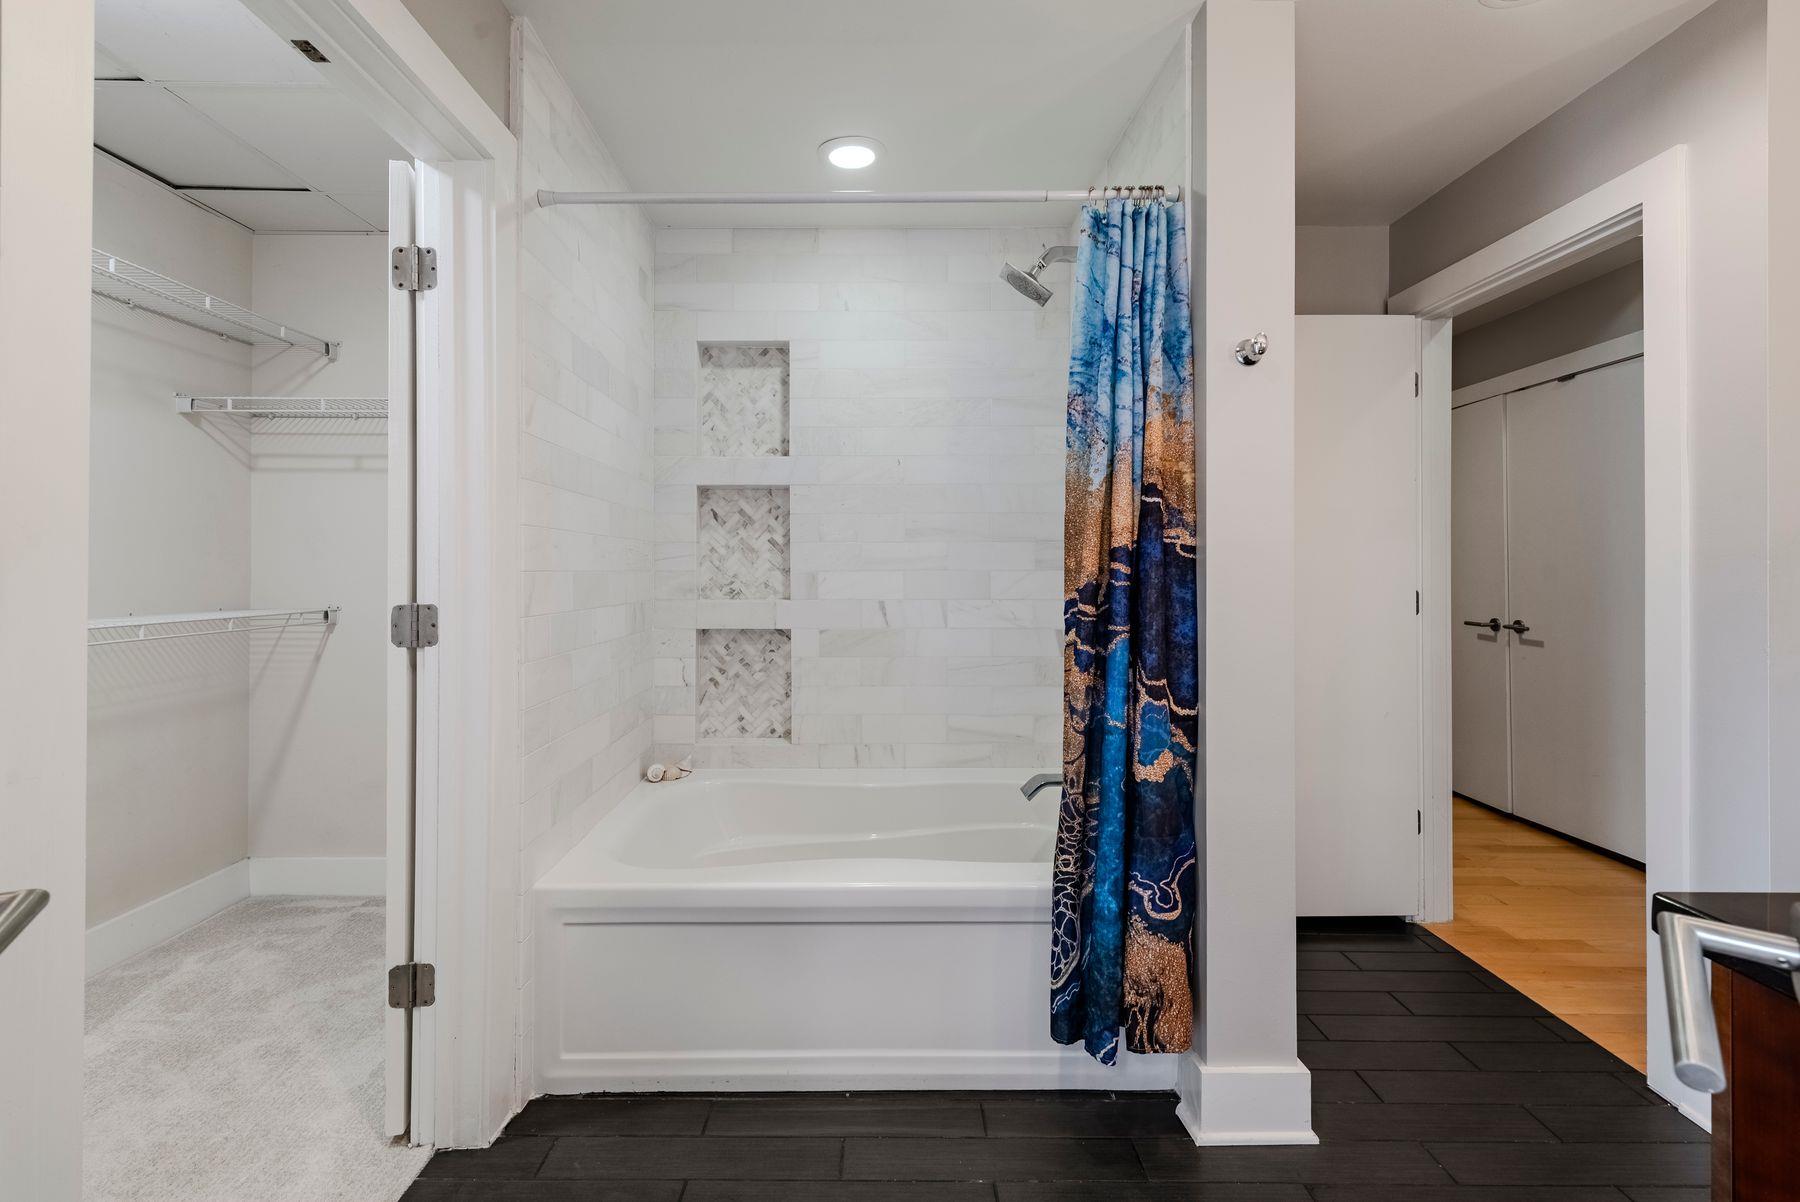
Bathroom with a white tiled tub and shower, blue patterned curtain, and open walk-in closet.
Bathroom with a soaking tub, marble-look shower tile, and wood double vanity.
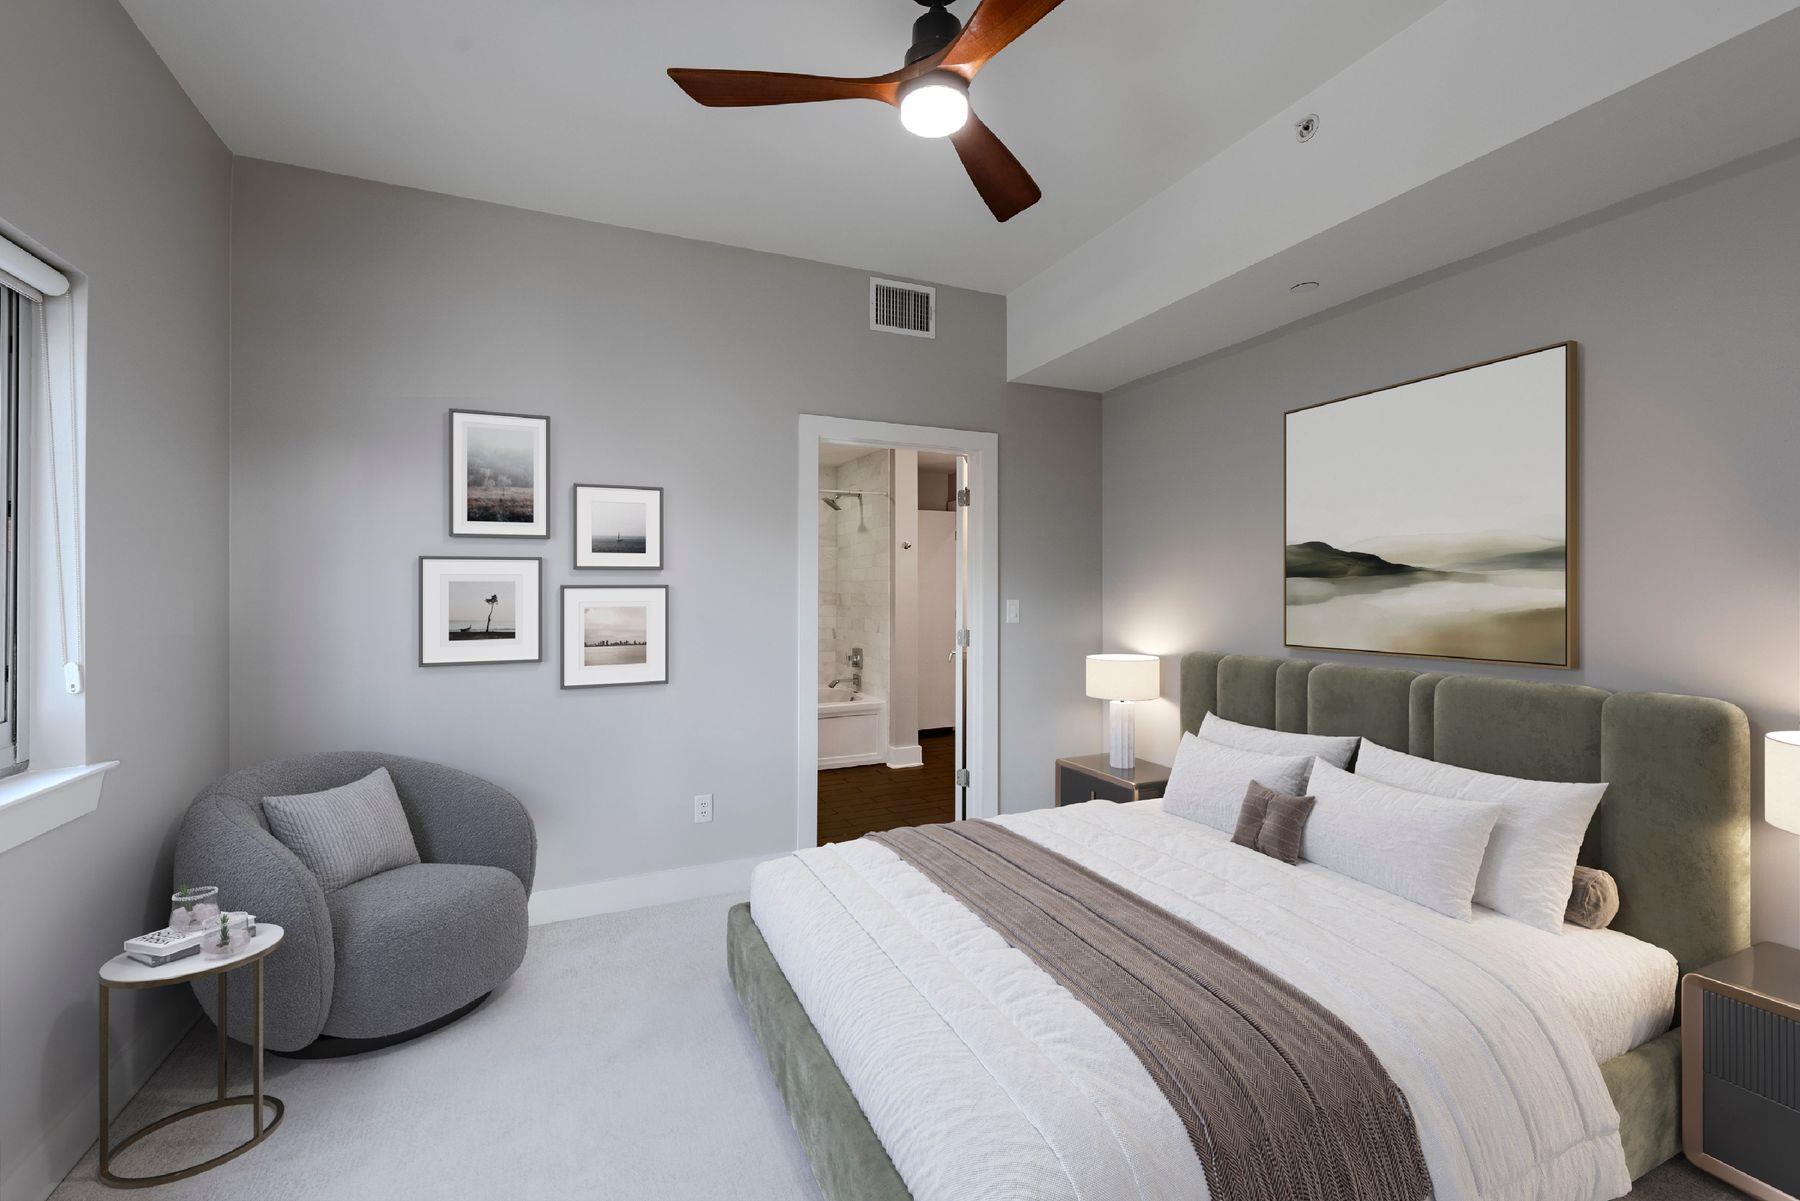
Staged bedroom with a green upholstered headboard, gray armchair, and open doorway to the bathroom.
Kitchen with reddish wood cabinets, stainless steel appliances, and a large black island.
Open-plan condo kitchen with a wood-paneled island, stainless steel appliances, and light hardwood floors.
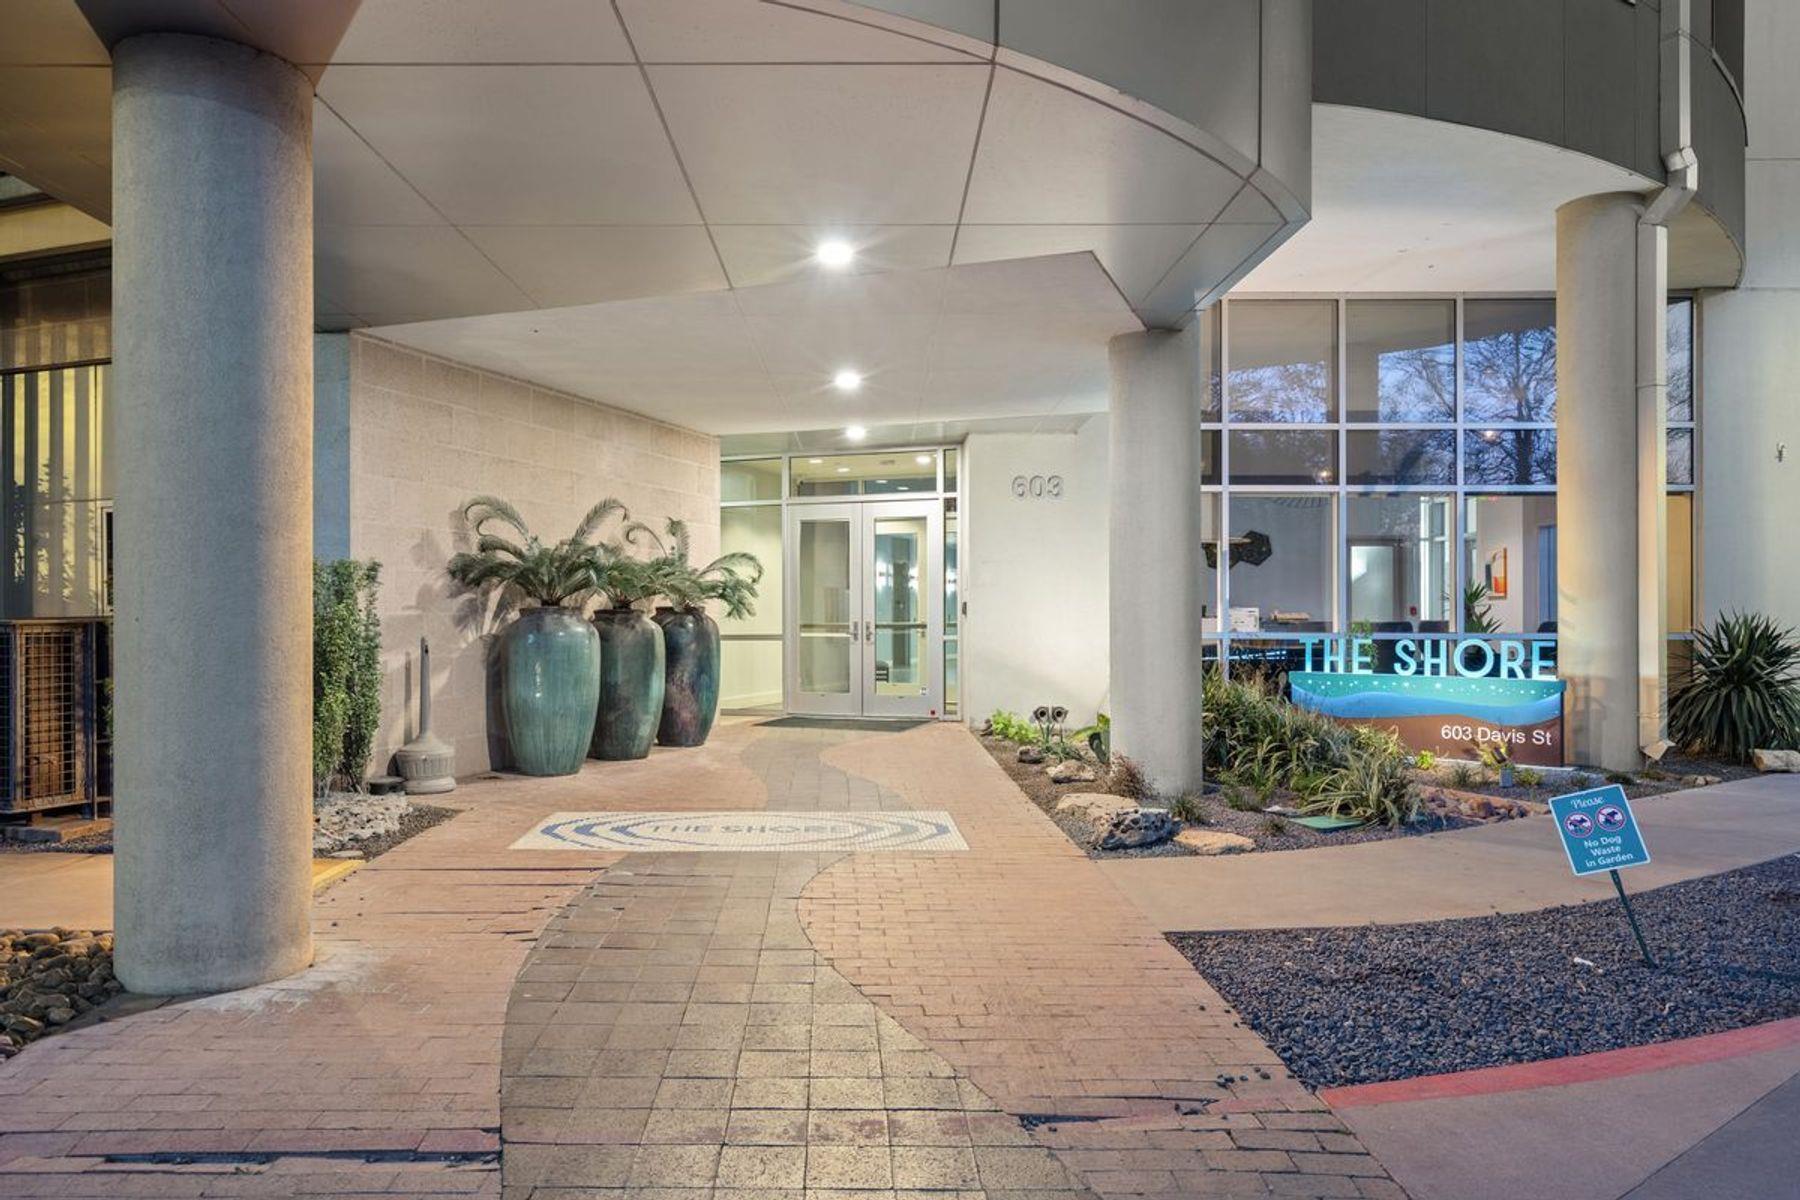
The Shore condominium entrance with a covered walkway, glass doors, and large potted palms.
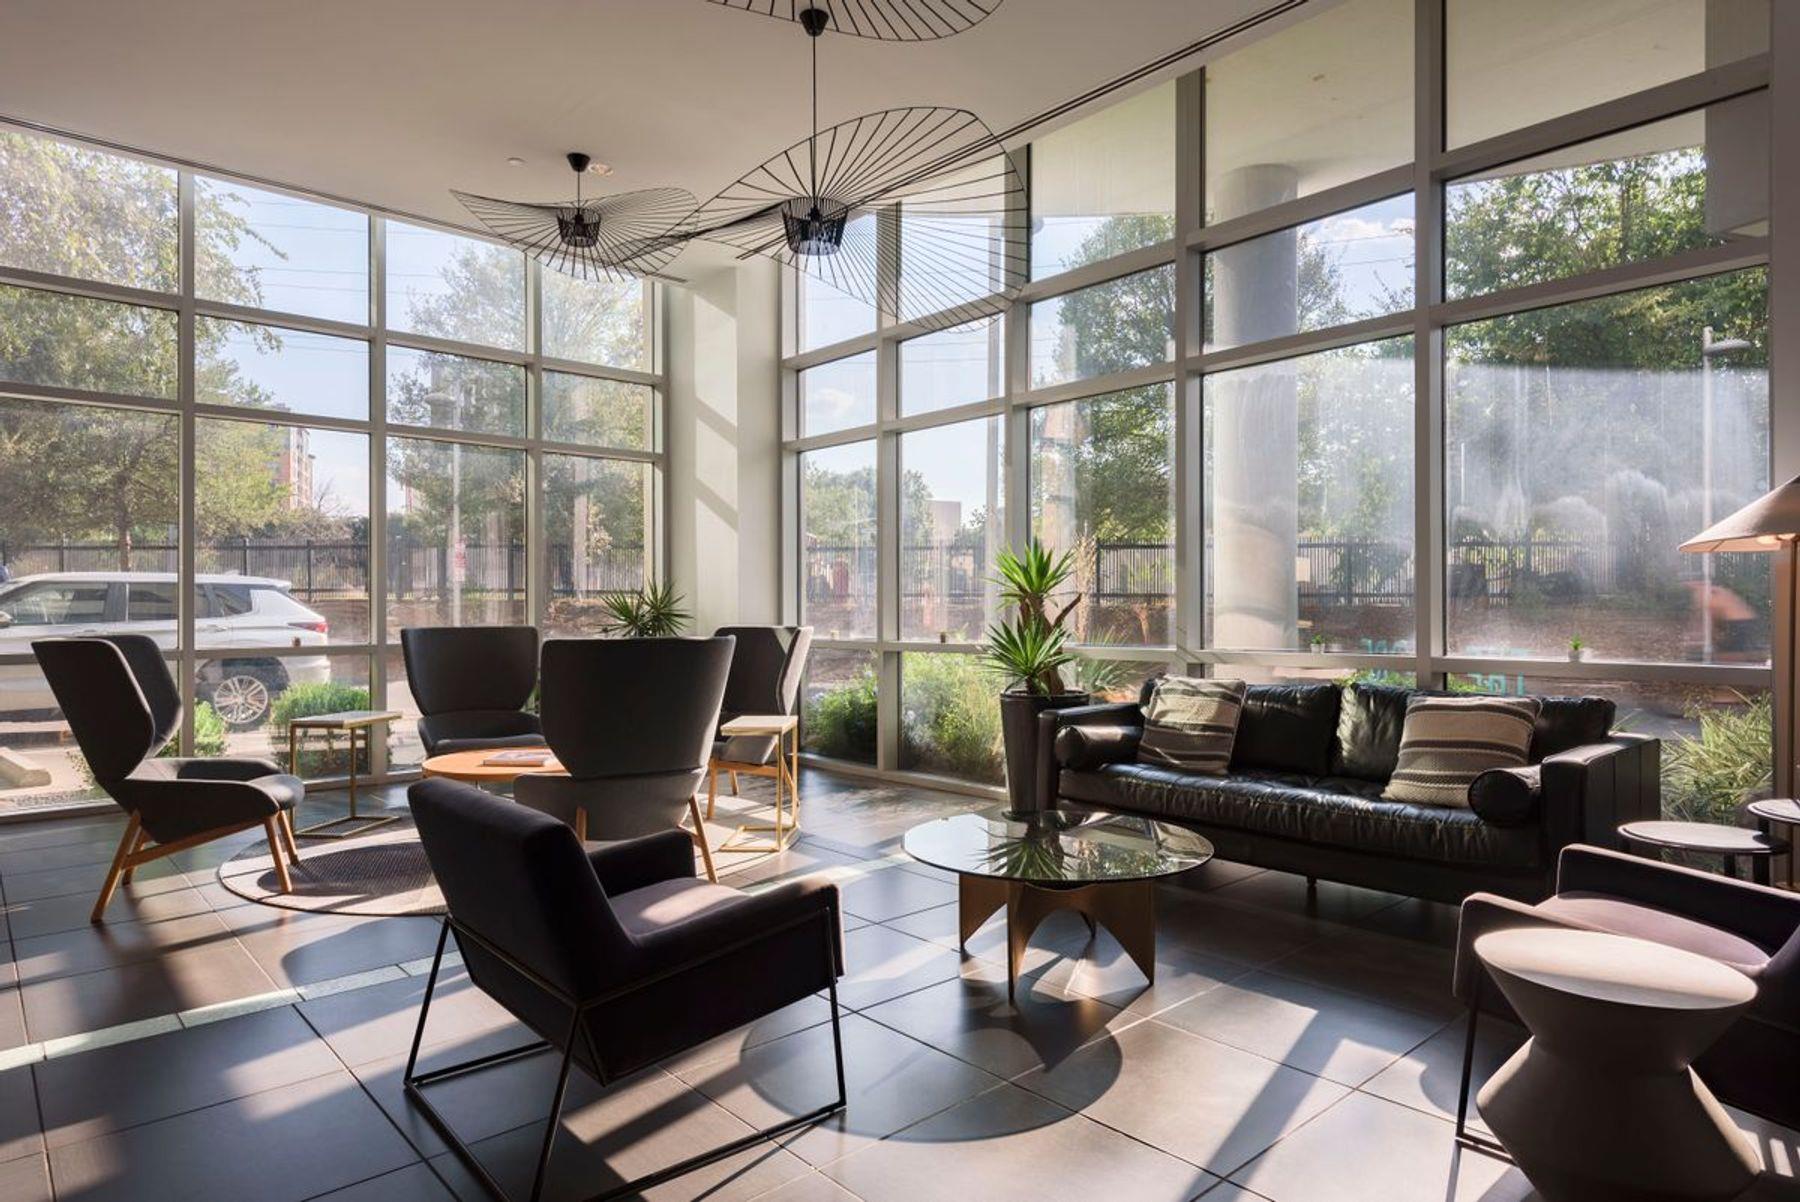
Condominium lounge with floor-to-ceiling windows, leather seating, and sculptural pendant lights.
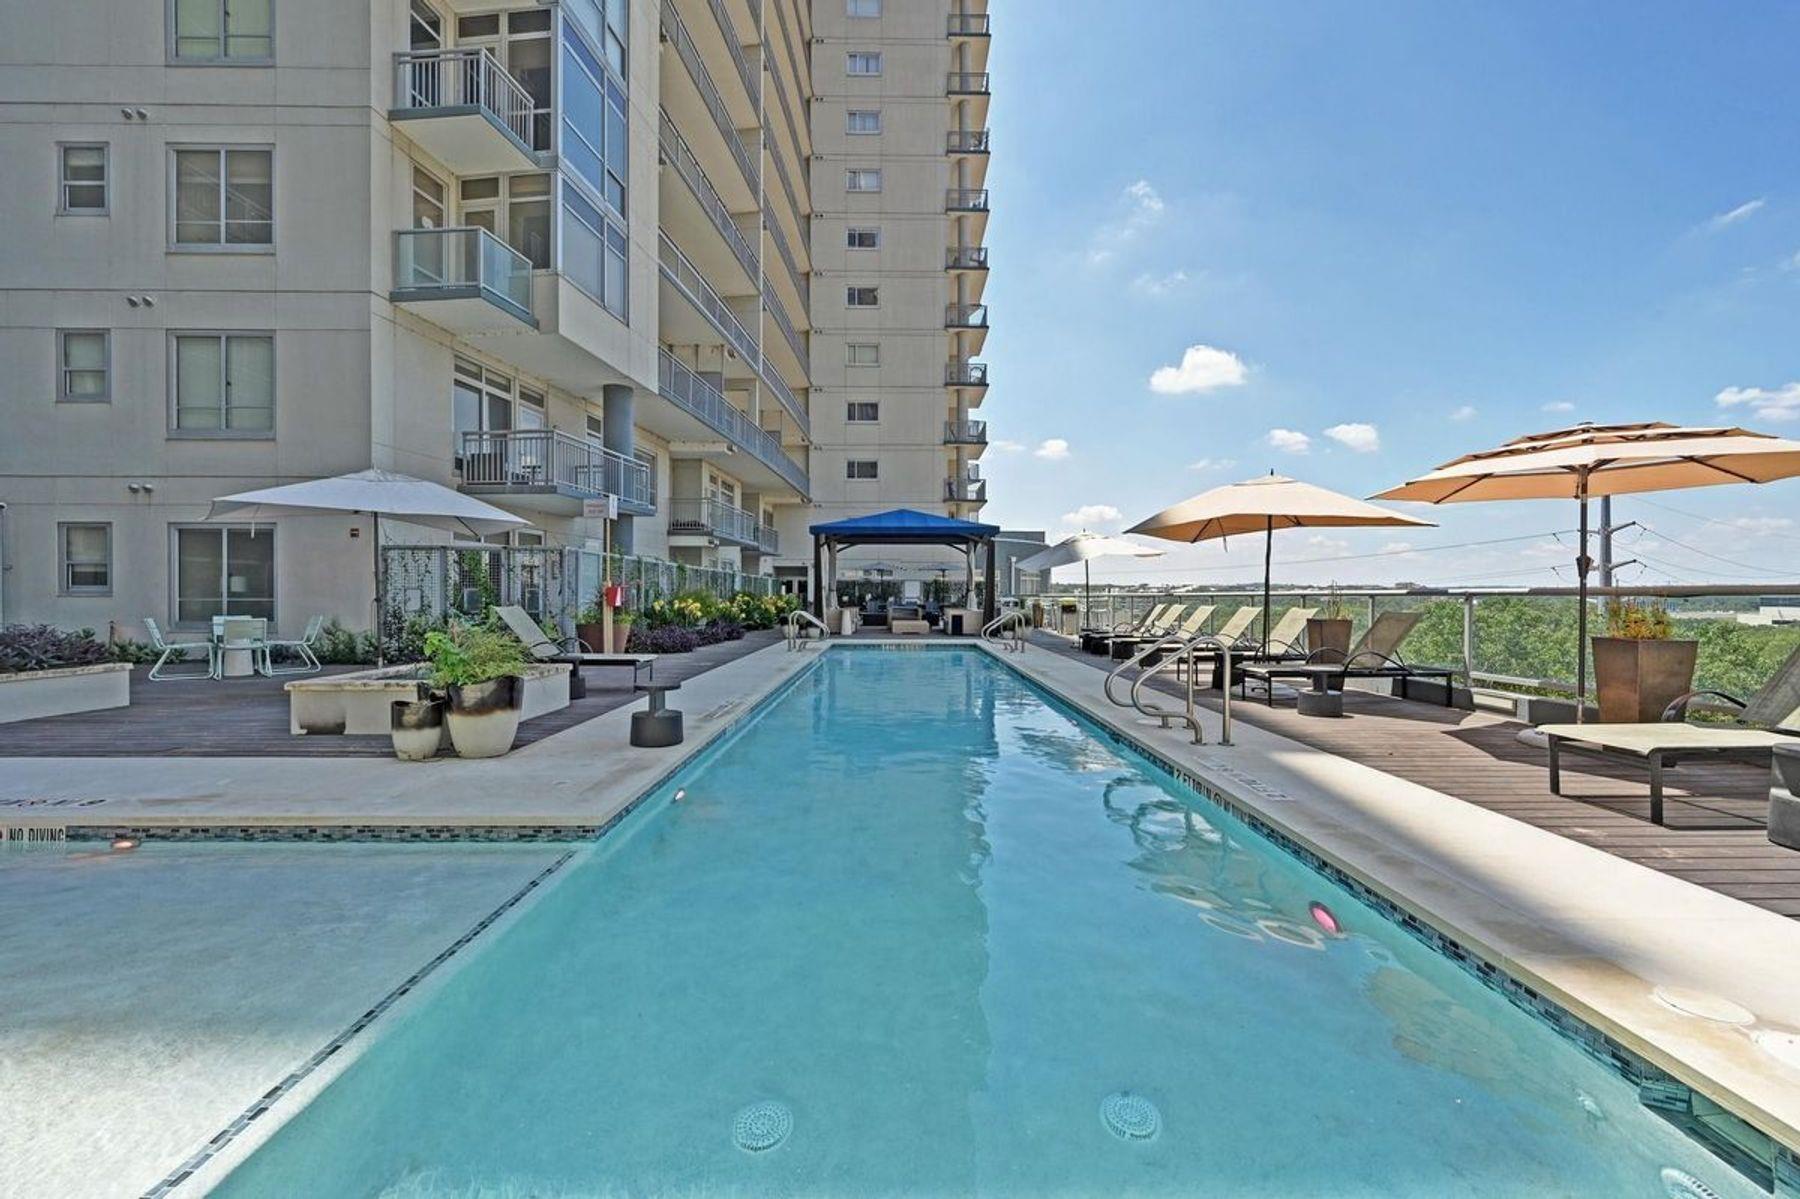
Condominium pool with a shallow lounging area, sun umbrellas, and rows of deck chairs.
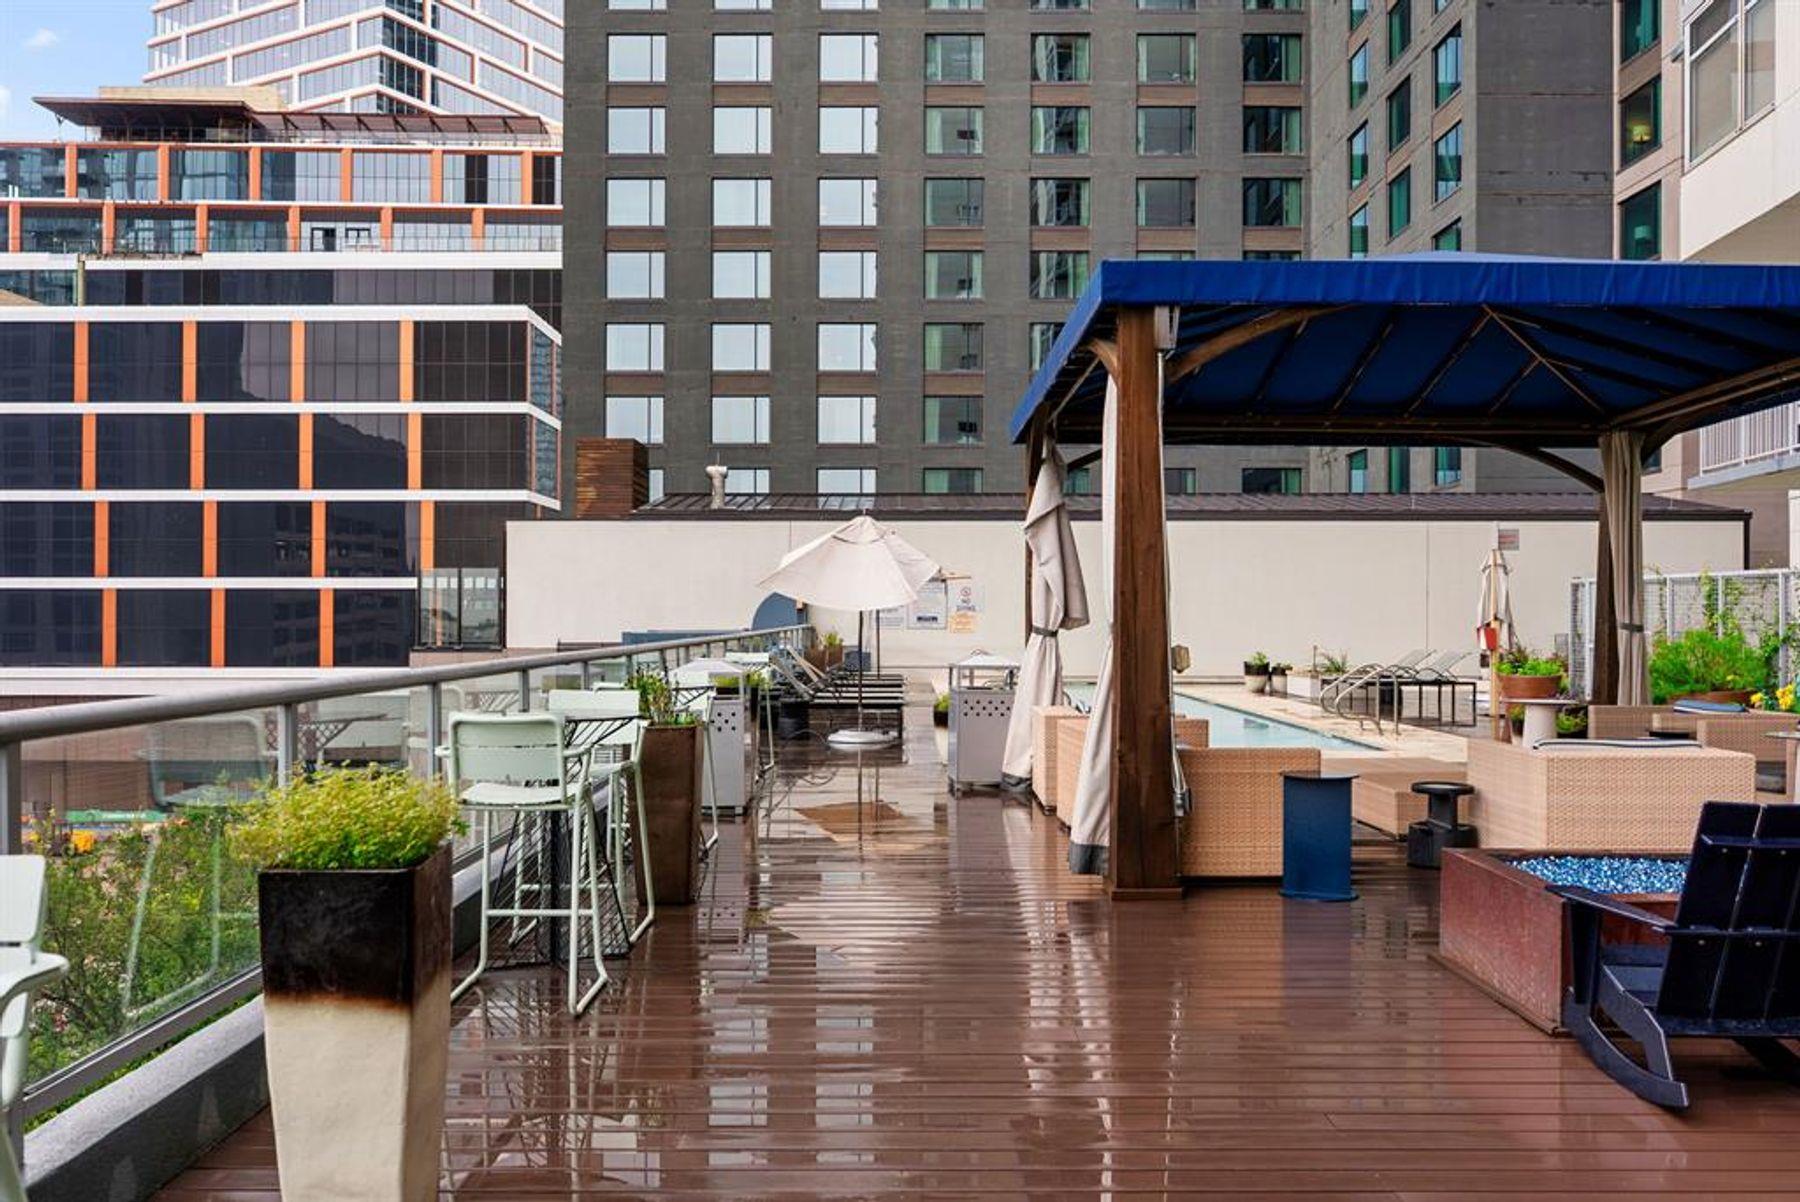
Rooftop pool deck with a blue-roofed cabana, outdoor seating, and surrounding high-rises.
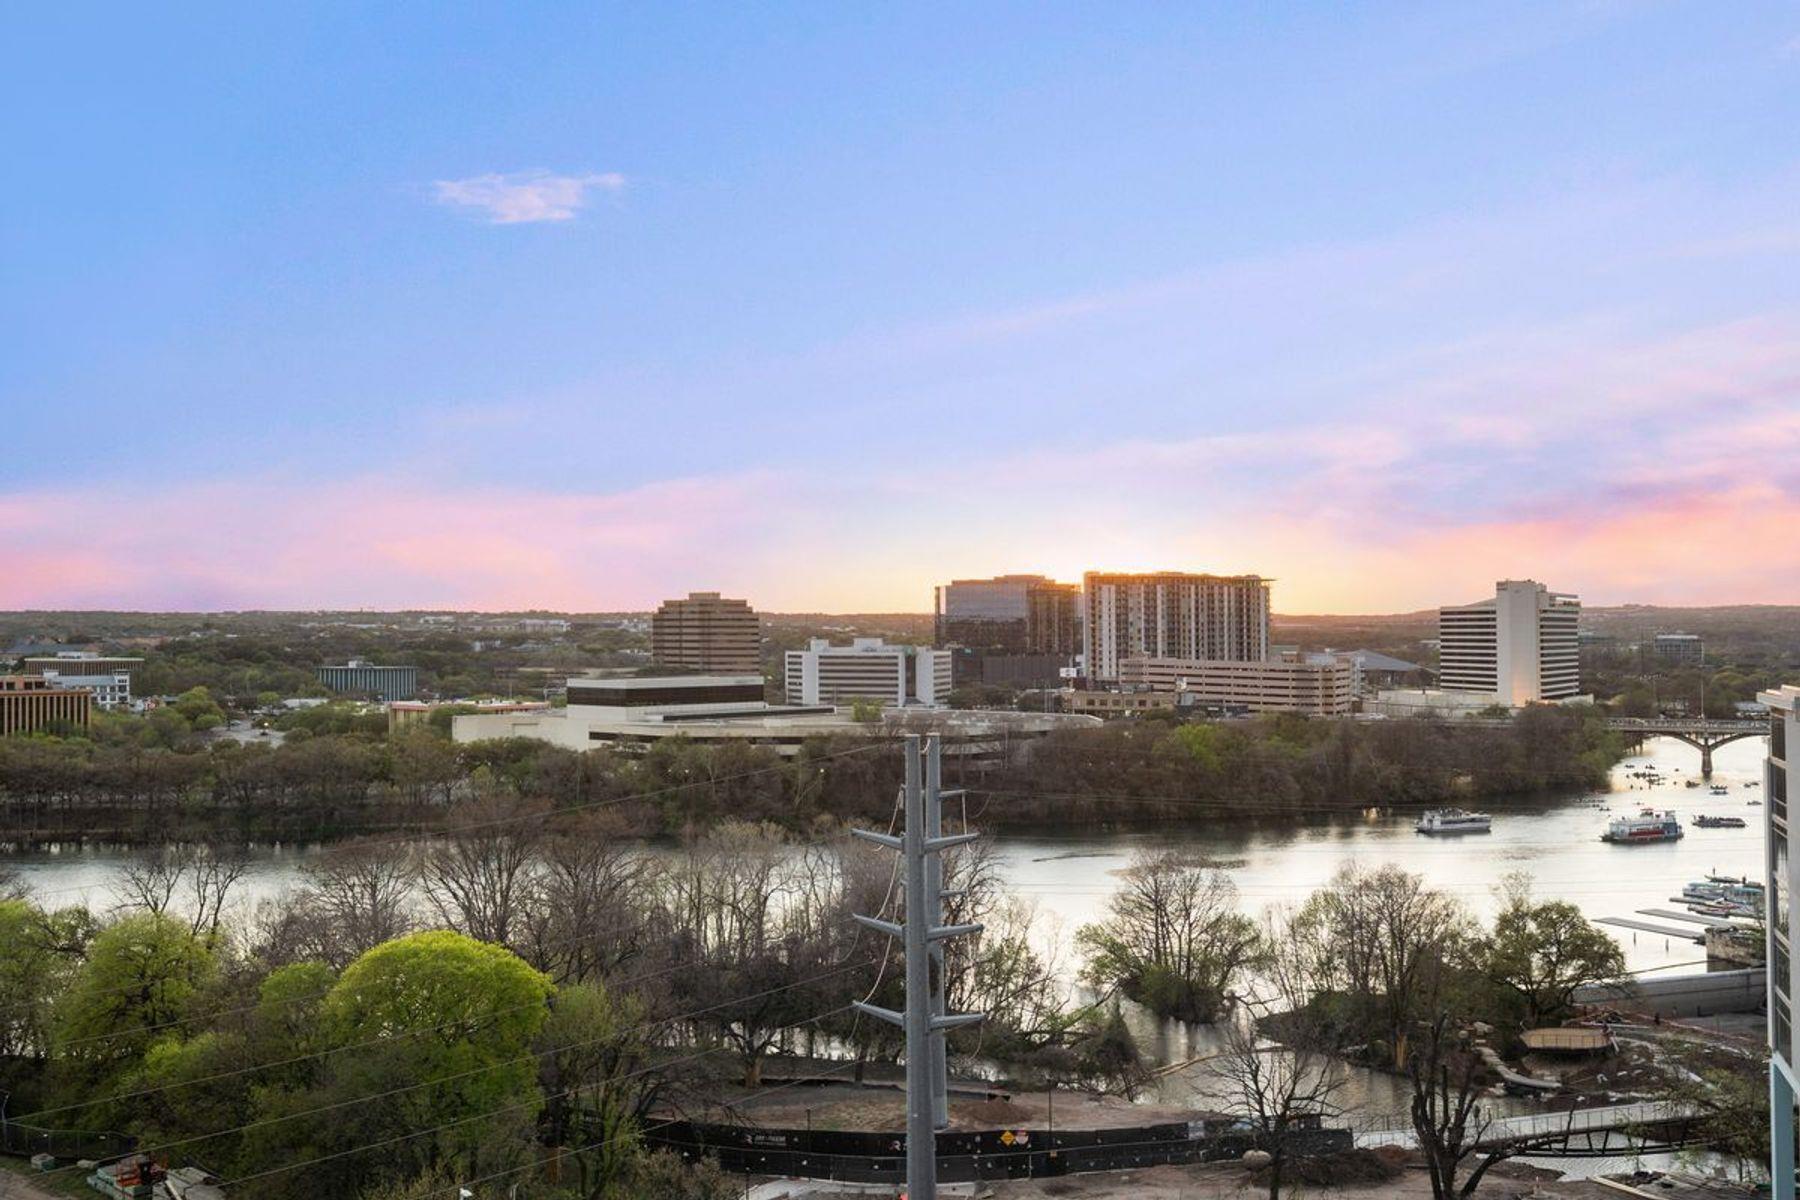
Panoramic Colorado River and Austin skyline at sunset, with boats on the water.
SEE ALL PHOTOS
Living room with a white sectional and wide windows overlooking the river and downtown buildings.
Modern condo kitchen with reddish wood cabinets, black counters, and a peninsula beside large windows.
Condominium kitchen with warm wood cabinets, black countertops, and stainless steel appliances.
Modern kitchen with wood cabinetry, stainless steel appliances, dark tile backsplash, and a stone breakfast bar.
Staged condo living room with a white sectional, teal dining chairs, and downtown views through large windows.
Vacant living room with hardwood floors, a ceiling fan, and large windows overlooking downtown buildings.
Bedroom with a white bed, gray armchair, and large window overlooking downtown buildings.
Condo kitchen with reddish wood cabinetry, a dark stone island, stainless appliances, and a starburst pendant light.
Empty condo room with hardwood floors and a window overlooking the water and city buildings.
Vacant condo living area with hardwood floors, expansive windows, and a balcony overlooking trees and distant buildings.
Dining room with a set table, teal chairs, and floor-to-ceiling windows overlooking downtown.
Empty condo room with hardwood floors, floor-to-ceiling windows, and a balcony overlooking nearby buildings.
Bathroom with a dark wood double vanity, two sinks, framed mirrors and wall sconces.
Home office with a built-in desk and shelves beside an open laundry closet with washer and dryer.
Bathroom with a double vanity, black stone counters, white tile tub surround, and doorway to a walk-in closet.
Bathroom with a white tiled tub and shower, blue patterned curtain, and open walk-in closet.
Bathroom with a soaking tub, marble-look shower tile, and wood double vanity.
Staged bedroom with a green upholstered headboard, gray armchair, and open doorway to the bathroom.
Kitchen with reddish wood cabinets, stainless steel appliances, and a large black island.
Open-plan condo kitchen with a wood-paneled island, stainless steel appliances, and light hardwood floors.
The Shore condominium entrance with a covered walkway, glass doors, and large potted palms.
Condominium lounge with floor-to-ceiling windows, leather seating, and sculptural pendant lights.
Condominium pool with a shallow lounging area, sun umbrellas, and rows of deck chairs.
Rooftop pool deck with a blue-roofed cabana, outdoor seating, and surrounding high-rises.
Panoramic Colorado River and Austin skyline at sunset, with boats on the water.
Courtesy of Kuper Sotheby's Int'l Realty, Lesley Taylor Listing Contact: (512) 565-1483 
For Lease

603 Davis ST # 1201

603 Davis ST # 1201, Austin, TX 78701

$2,900/month
Wake up to Lady Bird Lake. This upgraded west-facing 1-bedroom + bonus room, 1-bath at The Shore has panoramic water and skyline views from a private balcony, steps from Rainey Street. Updates include a marble-tiled tub/shower, new lighting, updated hardware, and custom fabric shades. The oversized granite island has a built-in seating ledge, and the bonus room works as an office or guest space. A private storage unit is included. Amenities include a lap pool with cabanas, access to the Hotel Van Zandt pool, a fitness center, 24-hour concierge, and direct hike-and-bike trail access. Near the newly expanded Mexican American Cultural Center and Perez-Ramos Plaza. Move-in ready in one of Austin's most walkable neighborhoods.

1
bed

1
bath

1,005 Sq.Ft. LIVING AREA

174.24 Sq.Ft. lot

Lesley Taylor smiles in a kitchen, wearing a green blouse and striped scarf.

Lesley Taylor

Features & Amenities

Interior

  • total bedrooms1
  • Total bathroom1
  • full bathroom1
  • Flooring Carpet, Tile, Wood
  • APPLIANCES Dishwasher, Disposal, Microwave, Free-Standing Electric Oven, Free-Standing Electric Range
  • other interior Features Breakfast Bar, Ceiling Fan(s), Chandelier, Double Vanity, Eat-in Kitchen, Entrance Foyer, Granite Counters, High Ceilings, Kitchen Island, Recessed Lighting, Primary Bedroom on Main, No Interior Steps, Open Floorplan, Walk-In Closet(s), Soaking Tub, Electric Dryer Hookup, Washer Hookup, Study/Home Office

Area & Lot

  • Status For Lease
  • Living Area1,005 Sq.Ft.
  • Lot Area174.24 Sq.Ft.
  • MLS® ID3409464
  • TypeCondo
  • YEAR BUILT2006
  • NeighborhoodDowntown Austin
  • Water FrontageNone
  • View DescriptionRiver, Skyline
  • Elementary SchoolMathews
  • Middle SchoolO Henry
  • High SchoolAustin
  • School DistrictAustin ISD

Exterior

  • STORIES1
  • Garage Space1.0
  • water SourcePublic
  • utilitiesElectricity Connected, Internet-Cable, Sewer Connected, Water Connected
  • PoolNone
  • roofComposition
  • lot featuresViews
  • parkingReserved
  • HEAT TYPECentral
  • AIR CONDITIONINGCeiling Fan(s), Central Air, Electric
  • sewerPublic Sewer
  • SubstructureSlab
  • Disability FeaturesNone
  • other exterior FeaturesBalcony

Financial

  • Lease Price$2,900/mo
  • Lease Term 12 MONTHS
Modern condo kitchen with reddish wood cabinets, black counters, and a peninsula beside large windows.

Schedule a Showing

I would love to show you this beautiful property. Please select your preferred date and time below. I will be in touch shortly to confirm your appointment.

Schedule a Showing

I would love to show you this beautiful property. Please select your preferred date and time below. I will be in touch shortly to confirm your appointment.

Thank you for your interest in 603 Davis ST # 1201, Austin, TX 78701. We are reviewing your request and will be in touch shortly!

Downtown Austin

The city’s vibrant core, known for luxury condos, historic buildings, walkable streets, world-class dining and nightlife.

Explore

WORK WITH LESLEY

Each individual has different values and priorities: from humble to luxurious with many points in between. Loyal, intuitive, more than a little competitive with a scandalous sense of humor. Lesley is uniquely suited to help you discover the next place you’ll live and pair it to your style of living.

Follow Me on Instagram