Leave a Message

Thank you for your message. I will be in touch with you shortly.

603 Davis ST # 708
603 Davis ST # 708
603 Davis ST # 708
603 Davis ST # 708
603 Davis ST # 708
603 Davis ST # 708
603 Davis ST # 708
603 Davis ST # 708
603 Davis ST # 708
603 Davis ST # 708
603 Davis ST # 708
603 Davis ST # 708
603 Davis ST # 708
603 Davis ST # 708
603 Davis ST # 708
603 Davis ST # 708
603 Davis ST # 708
603 Davis ST # 708
603 Davis ST # 708
603 Davis ST # 708
SEE ALL PHOTOS
603 Davis ST # 708
603 Davis ST # 708
603 Davis ST # 708
603 Davis ST # 708
603 Davis ST # 708
603 Davis ST # 708
603 Davis ST # 708
603 Davis ST # 708
603 Davis ST # 708
603 Davis ST # 708
603 Davis ST # 708
603 Davis ST # 708
603 Davis ST # 708
603 Davis ST # 708
603 Davis ST # 708
603 Davis ST # 708
603 Davis ST # 708
603 Davis ST # 708
603 Davis ST # 708
603 Davis ST # 708
Courtesy of Kuper Sotheby's Int'l Realty, Lesley Taylor Listing Contact: (512) 565-1483 
For Sale

603 Davis ST # 708

603 Davis ST # 708, Austin, TX 78701

$330,000
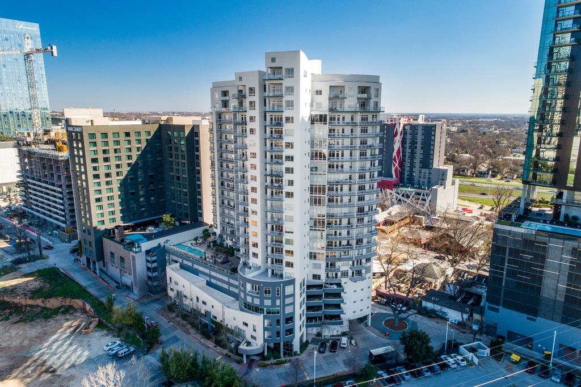
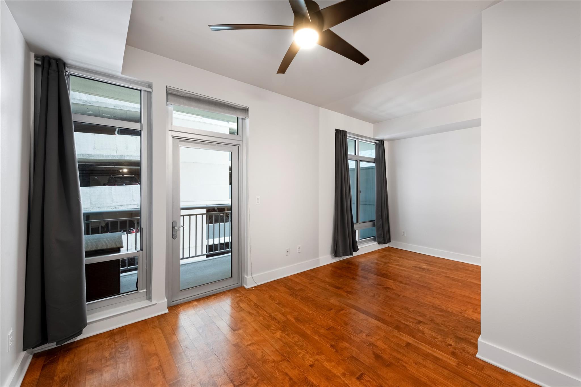
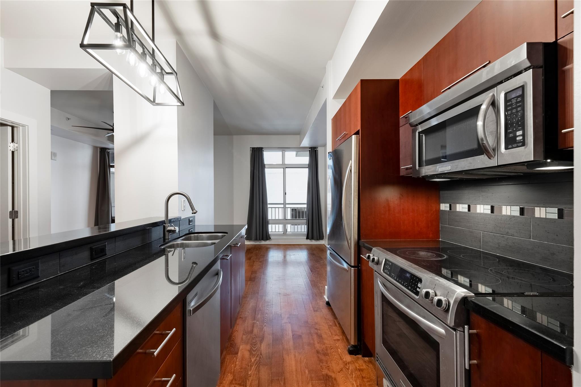
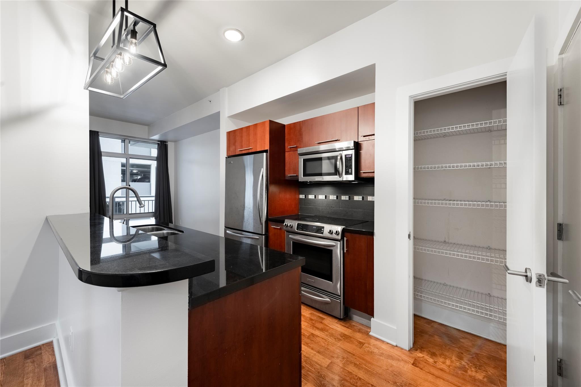
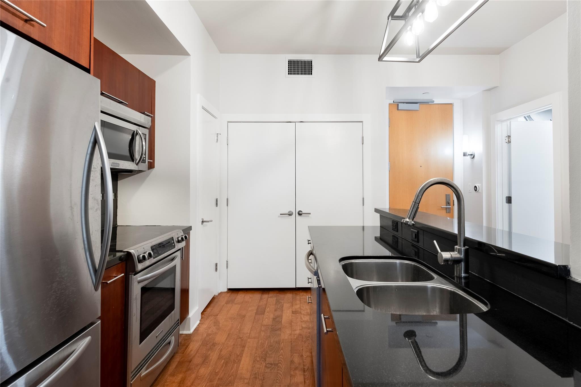
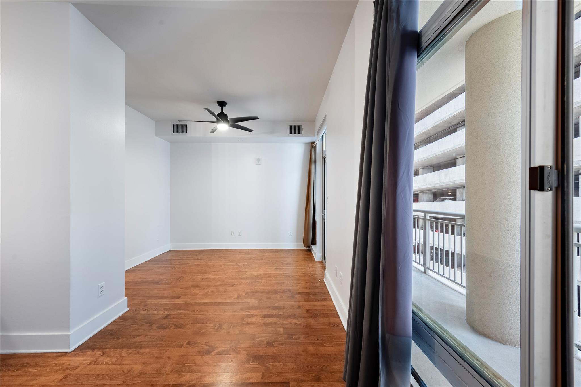
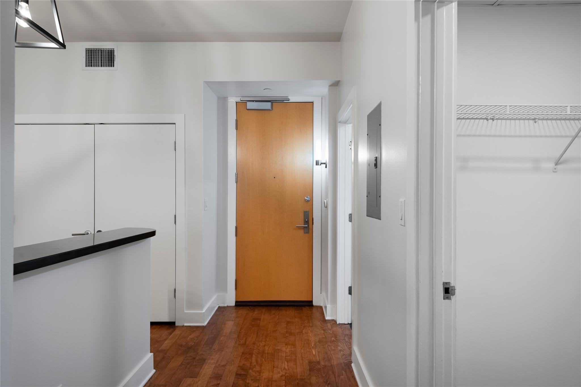
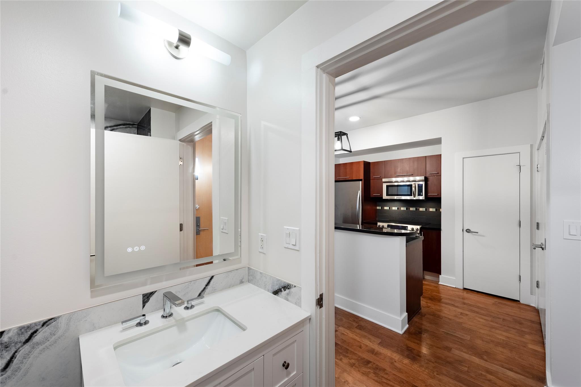
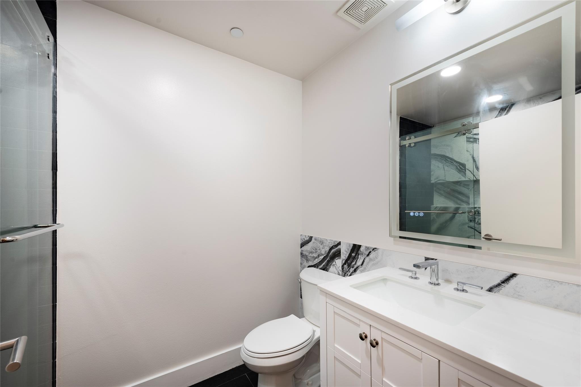
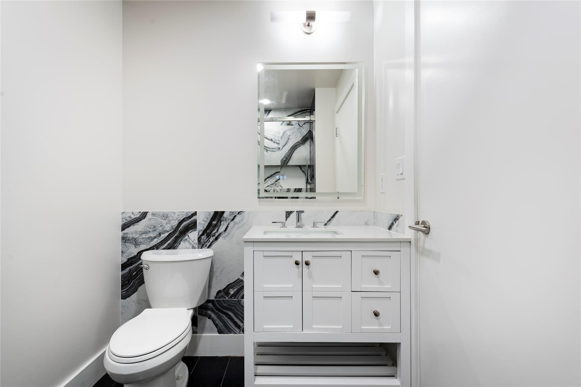
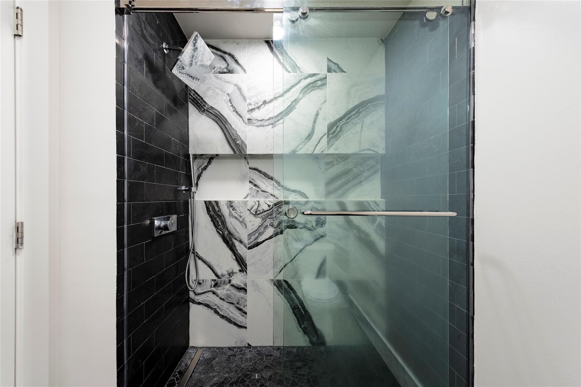
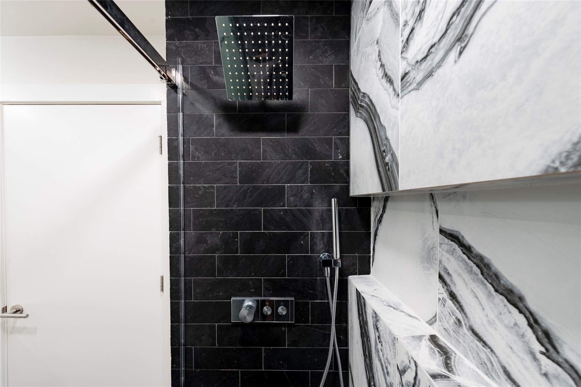
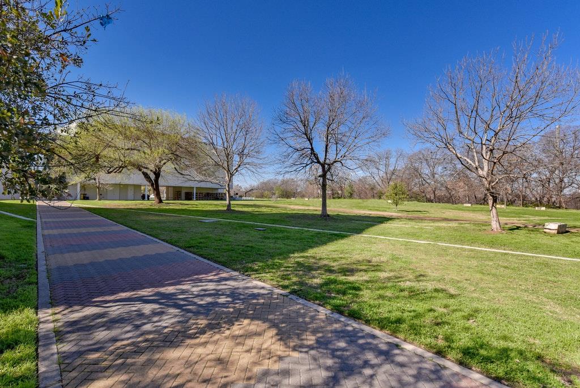
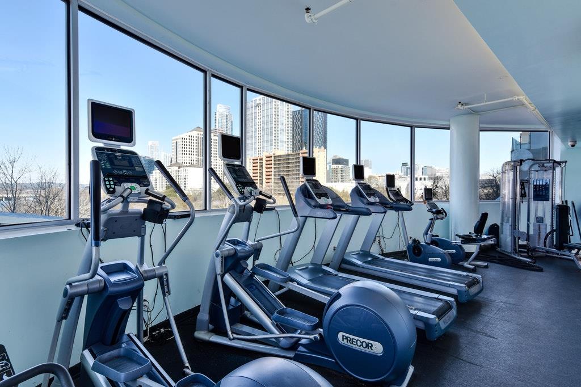
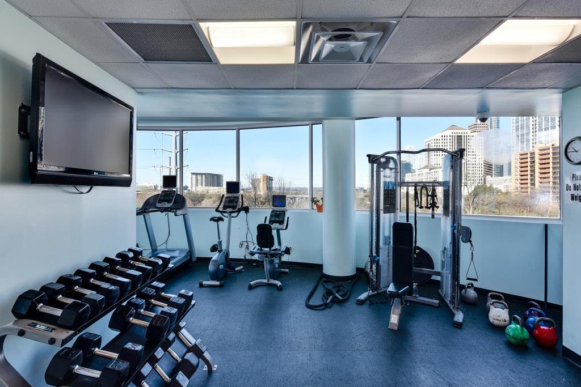
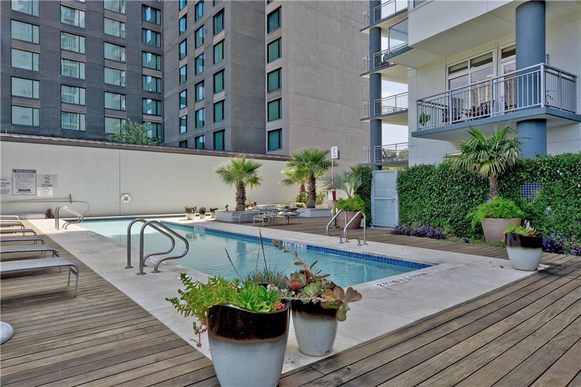
Smart, efficient, and unbeatably located. This 503 SF studio-style residence at The Shore Condominiums has been updated with a newly remodeled bathroom featuring clean, modern finishes -- move-in or lease-ready immediately. Set in the Rainey Street Historic District along Lady Bird Lake, steps from the hike-and-bike trail, waterfront green space, and downtown dining and nightlife. Building amenities include a lap pool with cabanas, private access to the Hotel Van Zandt pool, fitness center, and 24-hour concierge. Investor-friendly HOA with no rental cap and low dues. A right-sized, low-maintenance opportunity in one of downtown Austin's most walkable waterfront pockets.

Studio

1
bath

503 Sq.Ft. LIVING AREA

87.12 Sq.Ft. lot

Lesley Taylor

Lesley Taylor

Features & Amenities

Interior

  • total bedrooms0
  • Total bathroom1
  • full bathroom1
  • Flooring Carpet, Wood
  • Fireplace None
  • APPLIANCES Electric Range, Microwave, Refrigerator, Washer/Dryer, Electric Water Heater
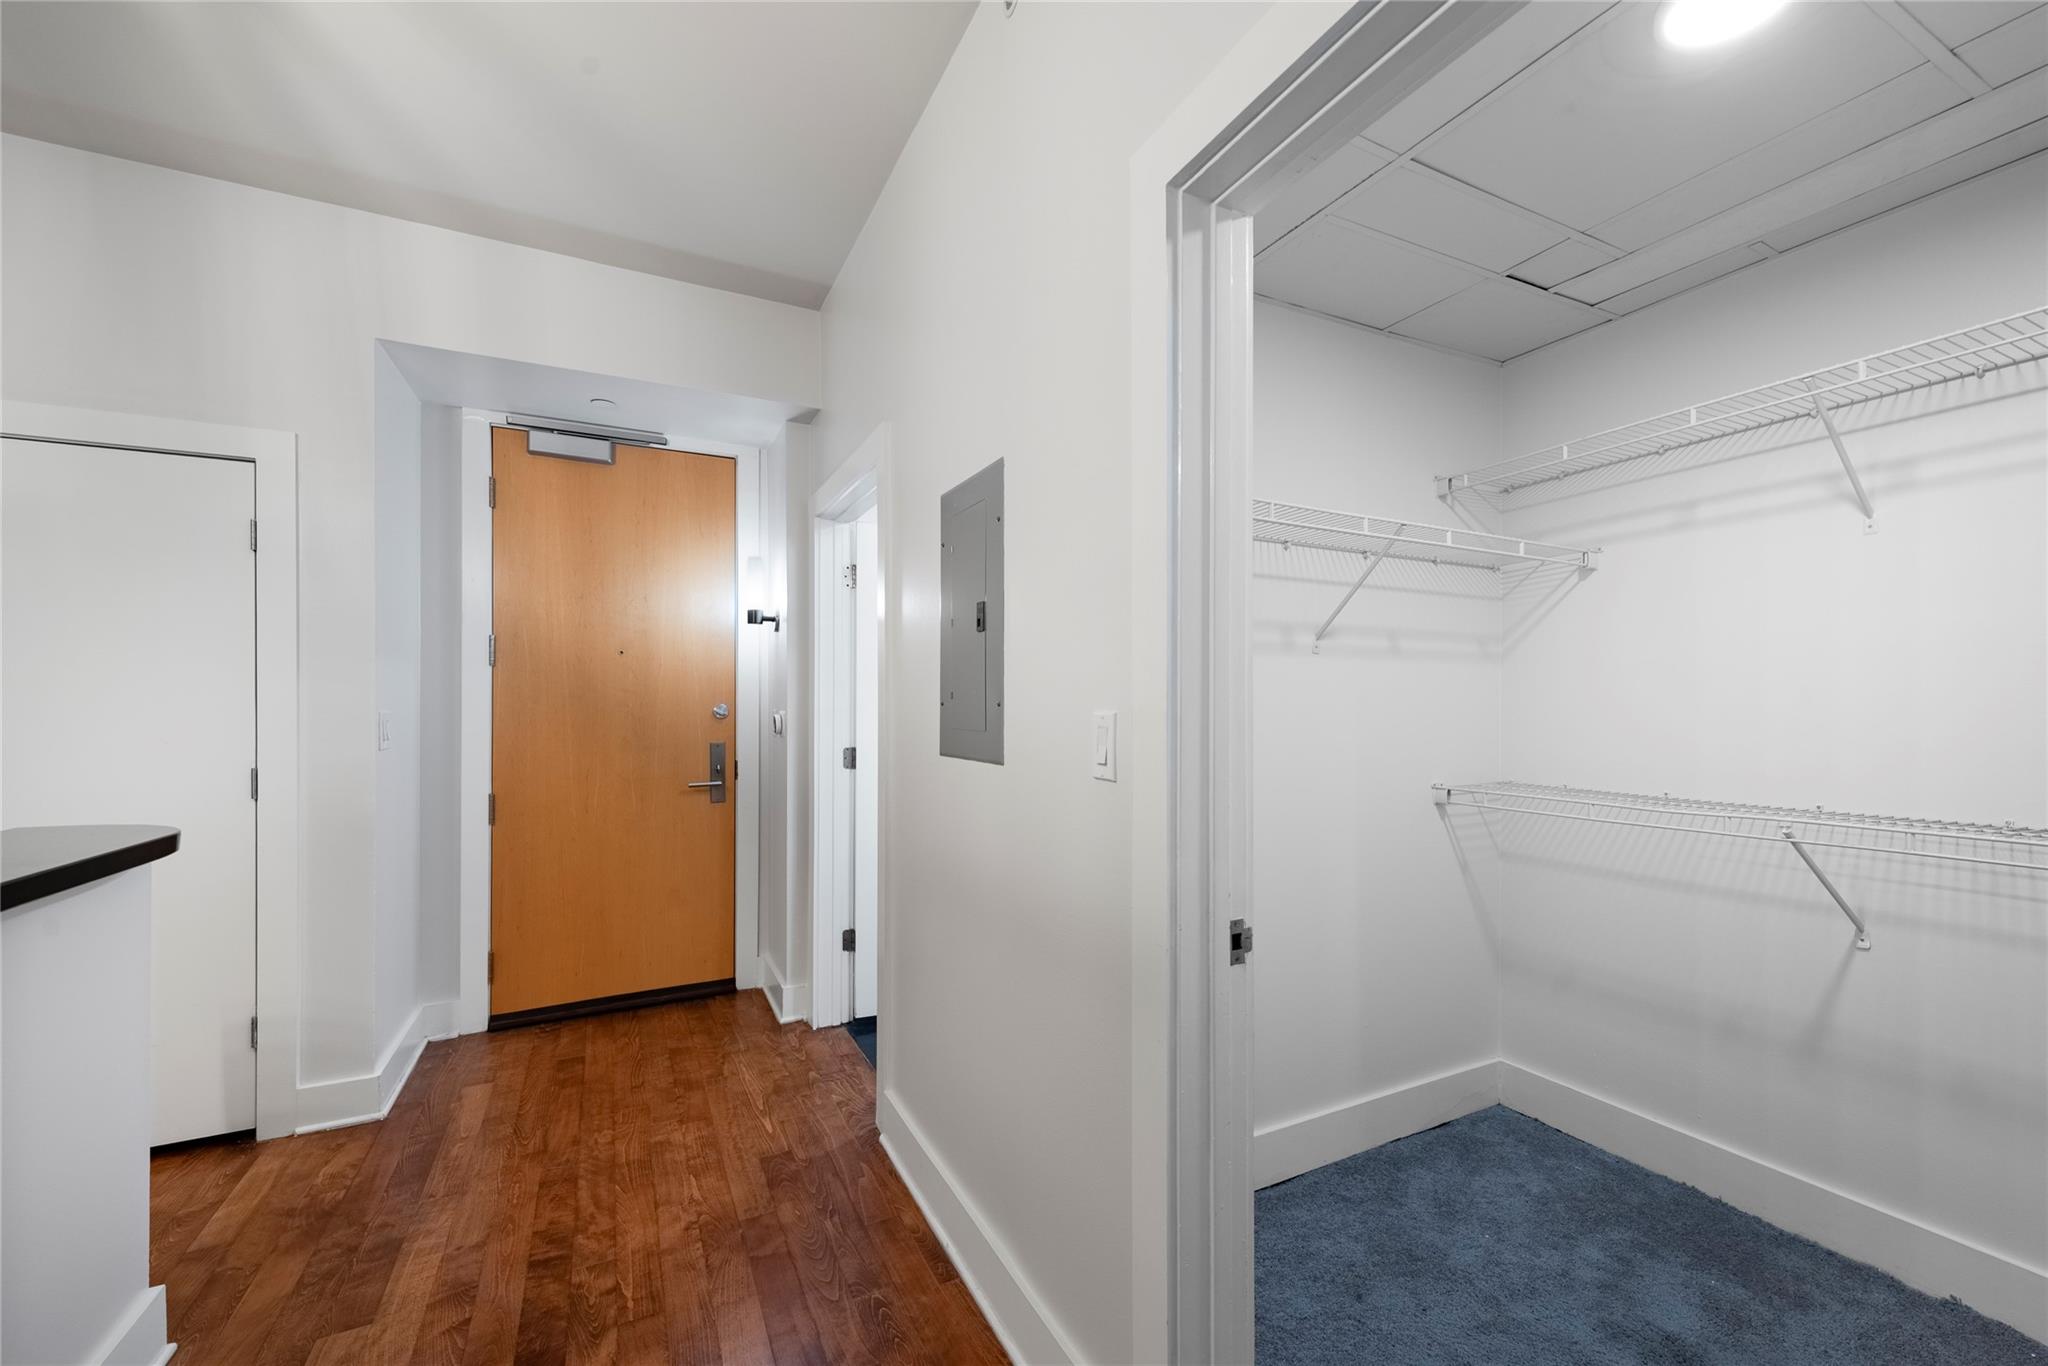
  • other interior Features Breakfast Bar, Electric Dryer Hookup, Primary Bedroom on Main, Walk-In Closet(s), Washer Hookup

Area & Lot

  • Status For Sale
  • Living Area503 Sq.Ft.
  • Lot Area87.12 Sq.Ft.
  • MLS® ID3080555
  • TypeCondo
  • YEAR BUILT2006
  • NeighborhoodDowntown Austin
  • Water FrontageNone
  • View DescriptionNone
  • Elementary SchoolMathews
  • Middle SchoolO Henry
  • High SchoolAustin
  • School DistrictAustin ISD

Exterior

  • STORIES1
  • Garage Space1.0
  • water SourcePublic
  • utilitiesInternet-Fiber
  • PoolRooftop Pool
  • roofSee Remarks
  • lot featuresNone
  • parkingAdditional Parking, Assigned, Garage
  • HEAT TYPECentral
  • AIR CONDITIONINGCentral Air
  • sewerPublic Sewer
  • SubstructureSee Remarks
  • Disability FeaturesNone
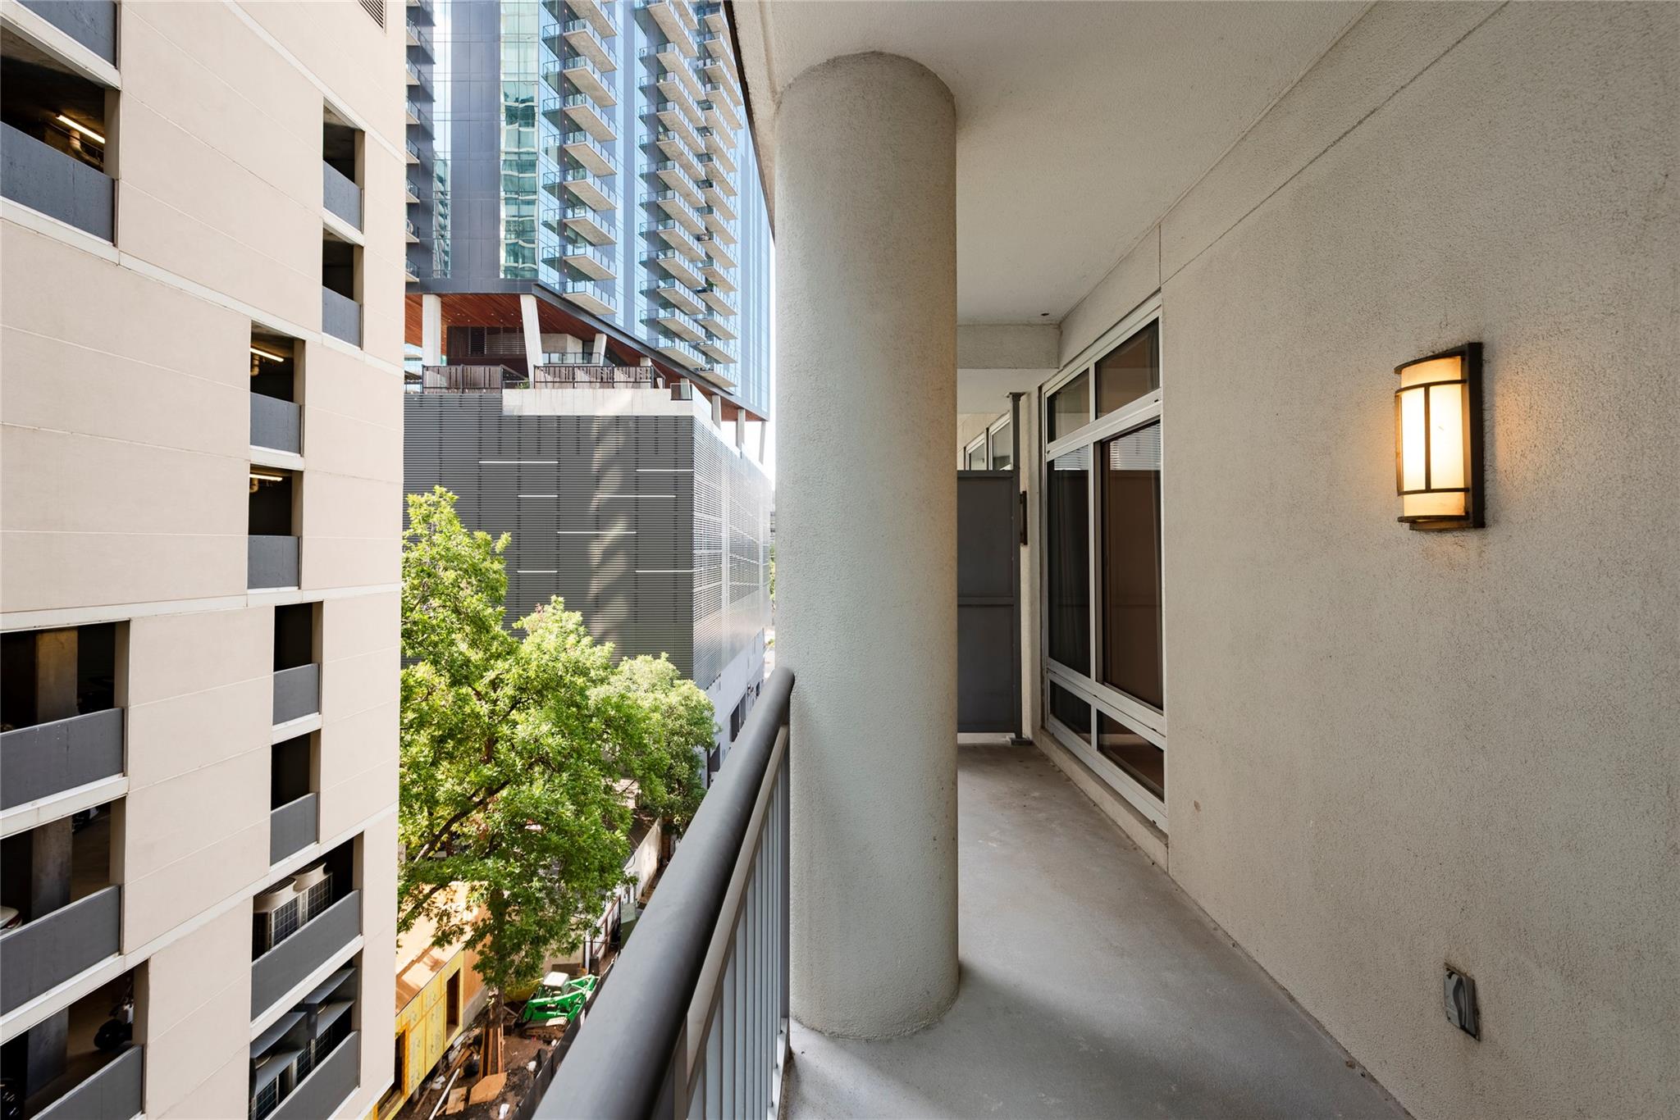
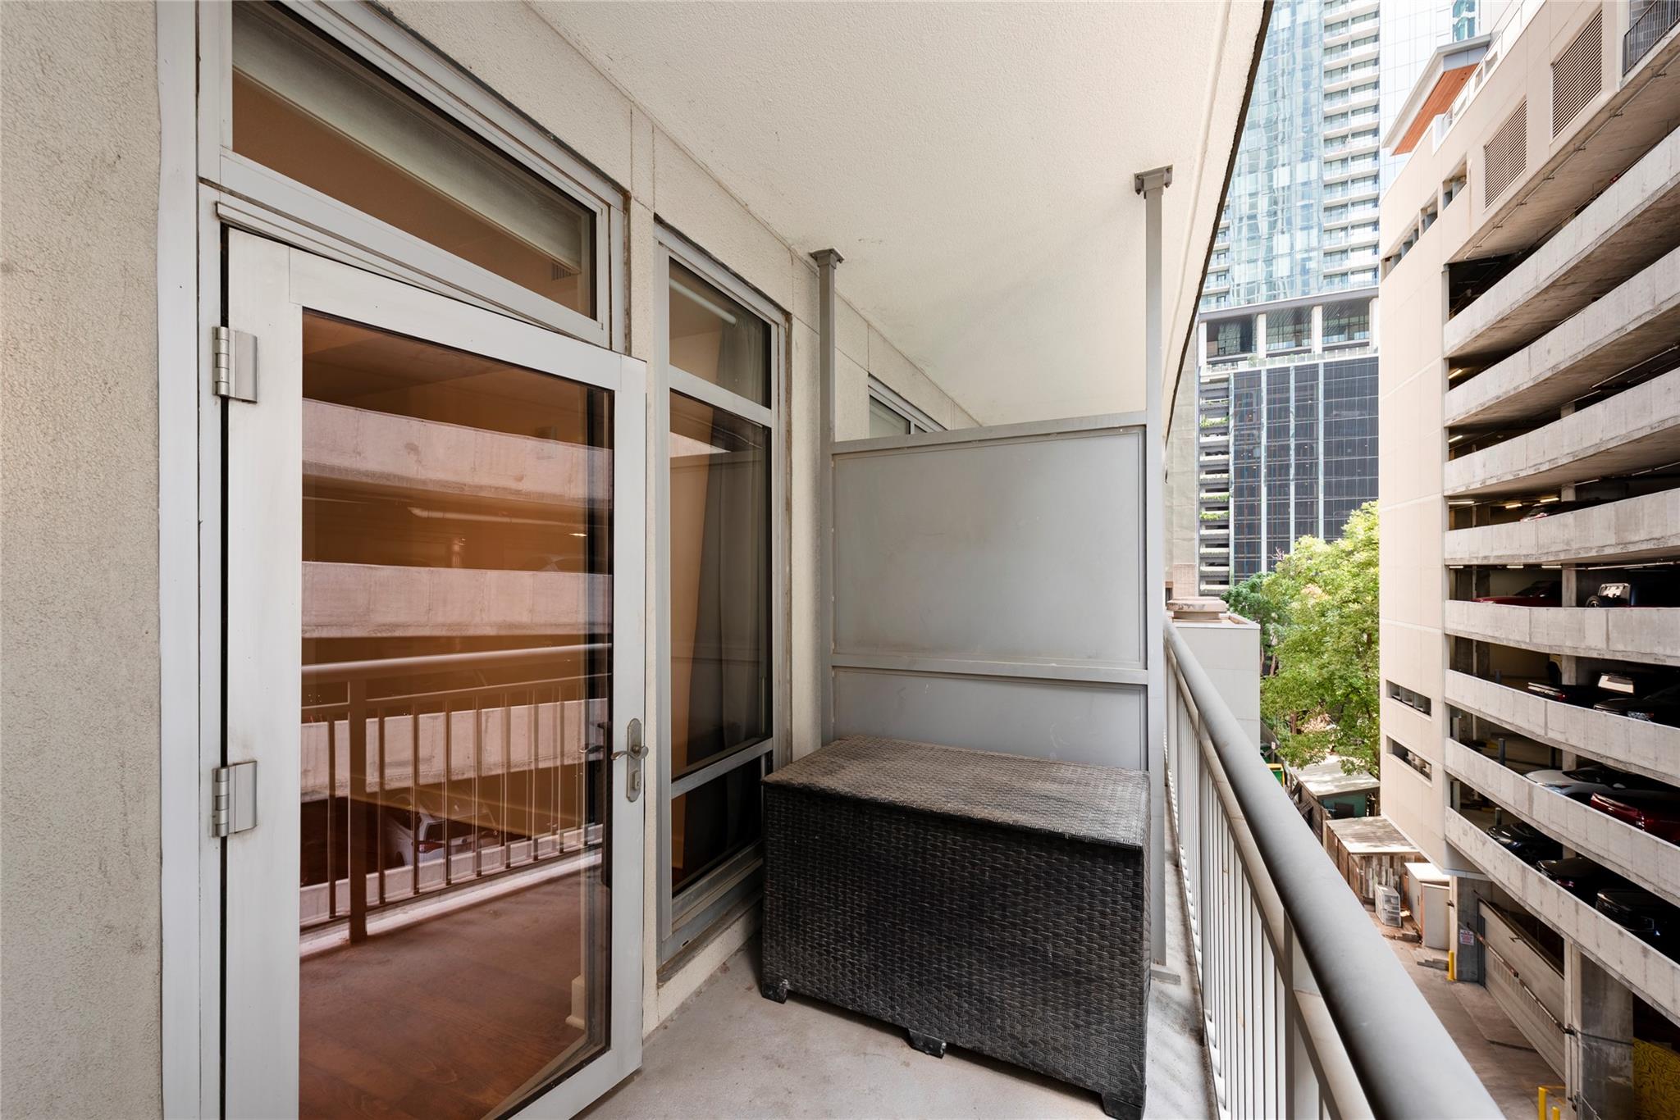
  • other exterior FeaturesBalcony

Financial

  • Sales Price$330,000
  • Real Estate Tax $5,333/yr
  • HOA $345/mo
image

Schedule a Showing

I would love to show you this beautiful property. Please select your preferred date and time below. I will be in touch shortly to confirm your appointment.

Schedule a Showing

I would love to show you this beautiful property. Please select your preferred date and time below. I will be in touch shortly to confirm your appointment.

Thank you for your interest in 603 Davis ST # 708, Austin, TX 78701. We are reviewing your request and will be in touch shortly!

Mortgage Calculator

Estimate your monthly mortgage payment, including the principal and interest, property taxes, and HOA. Adjust the values to generate a more accurate rate.

All estimates are provided for informational purposes only. Actual amounts may vary.
$0,000 Your Payment 20 15 65
$0,000 Your Payment

Downtown Austin

The city’s vibrant core, known for luxury condos, historic buildings, walkable streets, world-class dining and nightlife.

Explore

WORK WITH LESLEY

Each individual has different values and priorities: from humble to luxurious with many points in between. Loyal, intuitive, more than a little competitive with a scandalous sense of humor. Lesley is uniquely suited to help you discover the next place you’ll live and pair it to your style of living.

Follow Me on Instagram